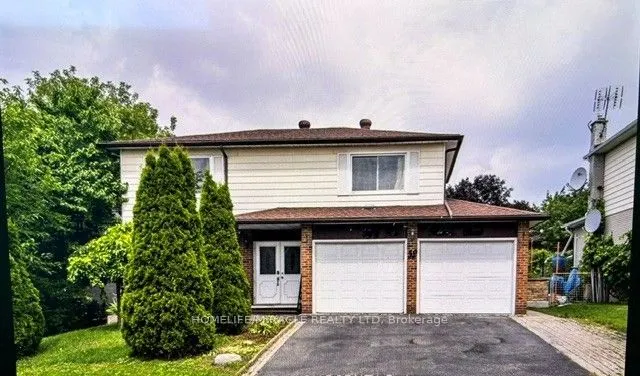
Sign In or Create a Free Account to see full details of this property
Key Facts
Key facts for 52 Heiman Street
Property Type
House, 2-Storey
Parking
Built-In 2 garage, 3 parking
MLS #
X14146064
Size
1500-2000 sqft
Basement
Full,Finished
Listed on
2026-11-03
Lot size
57 x 90.0
Tax
$4,559 /yr
Days on Market
1
Approximate Age
31-50
Maintenance Fee
-
Description
A beautifully maintained spacious 2-storey detached home situated on a deep lot in a quiet, family-friendly Kitchener neighborhood. Designed for ultimate comfort, everyday convenience, and exceptional long-term investment opportunity.The main level features a bright living room, a formal dining area..., a functional kitchen and a cozy family room ideal for seamless daily living. Upstairs, discover generous bedrooms featuring walk-in closet storage in all rooms. The exceptionally large primary suite serves as a true private retreat, complemented by a full upper-level washroom.The fully finished basement offers incredible versatility and income/multi-generational potential, featuring a large rec room plus a private basement bedroom with its own 3-piece washroom-perfect for guests, extended family or a dedicated home office setup.Step outside to enjoy an expansive, private backyard on a generous lot with endless outdoor living potential. Conveniently located with quick access to public transit, top-rated schools, parks, shopping, and major highways (Hwy 7/8 & 401).
Full Property Details
Interior
Bedrooms
3
Total Bedrooms
3
Washrooms
3
Square Footage
1500-2000 sqft
Basement
Full,Finished
Heating Source
Gas
Heating Fuel
Forced Air
Air Conditioning
Central Air
Family Room
Yes
Kitchens
1
Total Kitchens
1
Fireplace Features
Yes
Bedrooms
3
Total Bedrooms
3
Washrooms
3
Square Footage
1500-2000 sqft
Basement
Full,Finished
Heating Source
Gas
Heating Fuel
Forced Air
Air Conditioning
Central Air
Family Room
Yes
Kitchens
1
Total Kitchens
1
Fireplace Features
Yes
Exterior
Depth
90.0
Front
56.5
Acreage
< .50
Driveway
Available
Lot Size
57 x 90.0 ft
Pool
None
Parking Spaces
3
Total Parking Spaces
5.00
Parking Description
Built-In
Garage Spaces
2
Zoning
R2B
Depth
90.0
Front
56.5
Acreage
< .50
Driveway
Available
Lot Size
57 x 90.0 ft
Pool
None
Parking Spaces
3
Total Parking Spaces
5.00
Parking Description
Built-In
Garage Spaces
2
Zoning
R2B
Building Description
Style
2-Storey
Home Type
House
Subtype
Detached
Year Built
31-50
Property Orientation
North
Exterior Finish
Aluminum Siding,Brick
Sewers
Sewers
Water Supply
Municipal
Possession Date
11/9/2026
Style
2-Storey
Home Type
House
Subtype
Detached
Year Built
31-50
Property Orientation
North
Exterior Finish
Aluminum Siding,Brick
Sewers
Sewers
Water Supply
Municipal
Possession Date
11/9/2026
Taxes & Fees
Taxes
$4,559 /yr
Tax Year
2025
Occupancy
Vacant
Taxes
$4,559 /yr
Tax Year
2025
Occupancy
Vacant
Room Types
Bedroom
-
Dimensions 15.42 x 10.83 feet
167 sqft
Bedroom 2
-
Dimensions 16.24 x 11.84 feet
192.28 sqft
Bedroom 3
-
Dimensions 12.34 x 10.01 feet
123.52 sqft
Dining Room
-
Dimensions 11.75 x 7.51 feet
88.24 sqft
Family Room
-
Dimensions 18.04 x 11.09 feet
200.06 sqft
Foyer
-
Dimensions 7.09 x 6.59 feet
46.72 sqft
Kitchen
-
Dimensions 13.91 x 11.58 feet
161.08 sqft
Living Room
-
Dimensions 11.75 x 13.68 feet
160.74 sqft
Primary Bedroom
-
Dimensions 12.93 x 16.99 feet
219.68 sqft
Recreation
-
Dimensions 11.52 x 21.33 feet
245.72 sqft
Utility Room
-
Dimensions 12.17 x 10.5 feet
127.78 sqft
Similar Properties(No results)
Mortgage Calculator
Calculate your estimated monthly mortgage payment
Price
$785,000
$
%
%
Monthly payment
By clicking Save, we will calculate your estimated mortgage for all properties using the saved values (down payment percentage, interest rate, and amortization).
The accuracy and applicability of this calculator are not guaranteed.