Sign In or Create a Free Account to see full details of this property
Key Facts
Key facts for 665 Bathgate Drive #1007
Property Type
Condo, 1 Storey/Apt
Parking
Surface 1 garage, 1 parking
MLS #
X12450653
Size
900-999 sqft
Basement
None
Listed on
2025-10-07
Lot size
-
Tax
$2,351.24 /yr
Days on Market
143
Approximate Age
-
Maintenance Fee
$718.44/mo
Common Elements, Hea...
Description
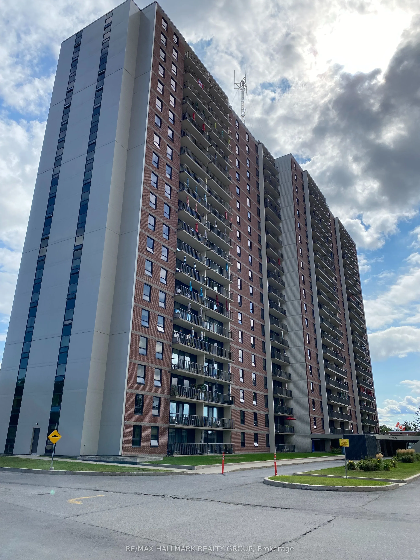
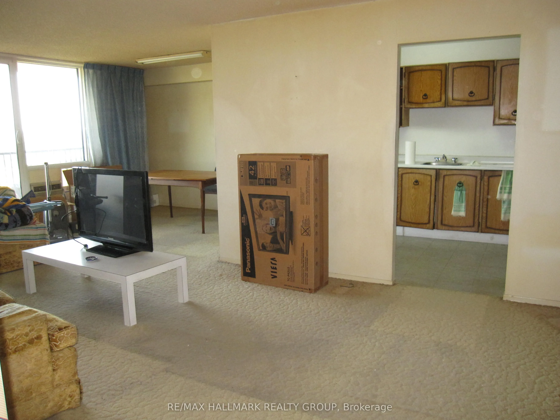
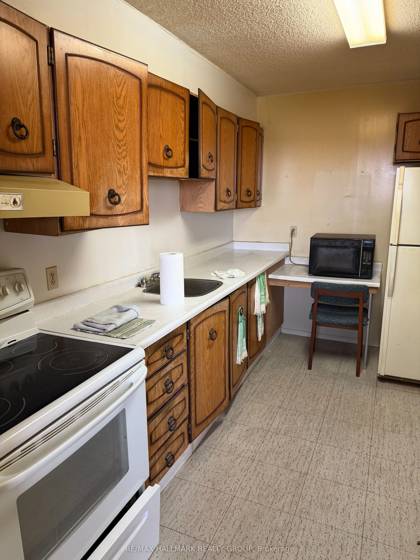
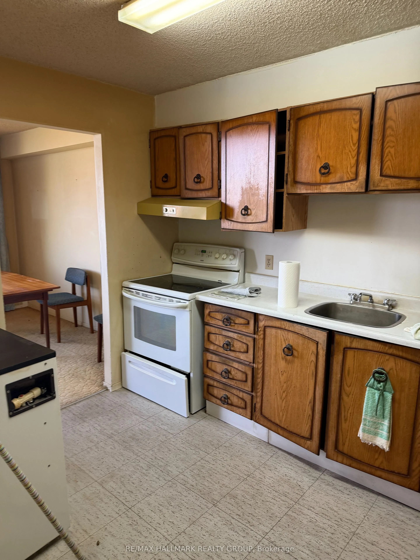
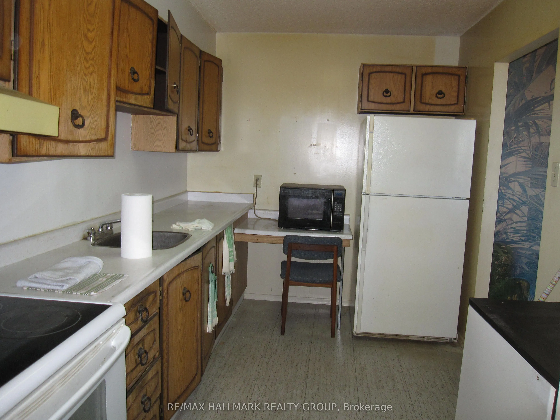
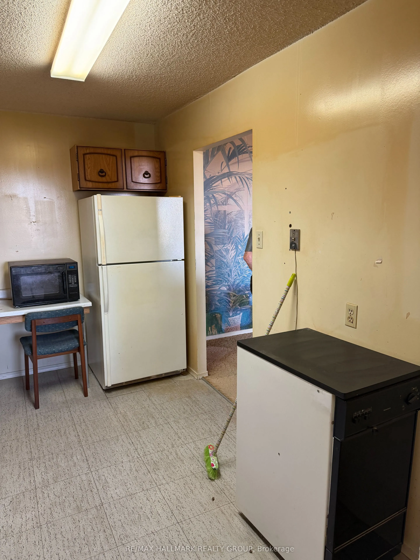
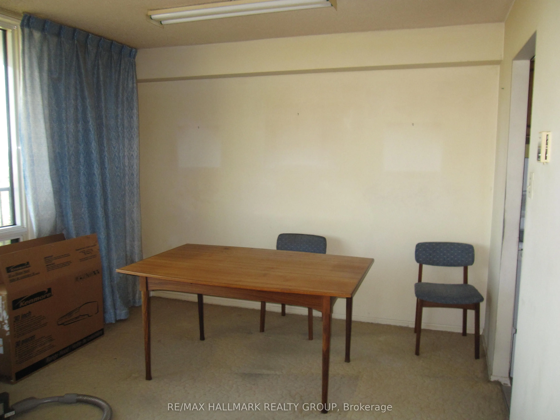
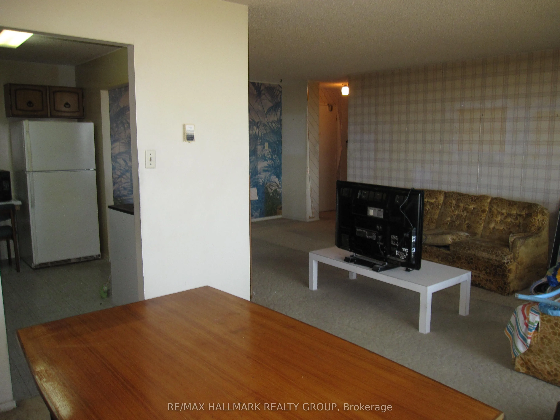
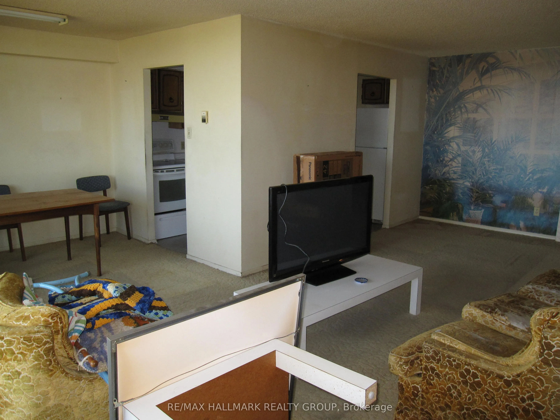
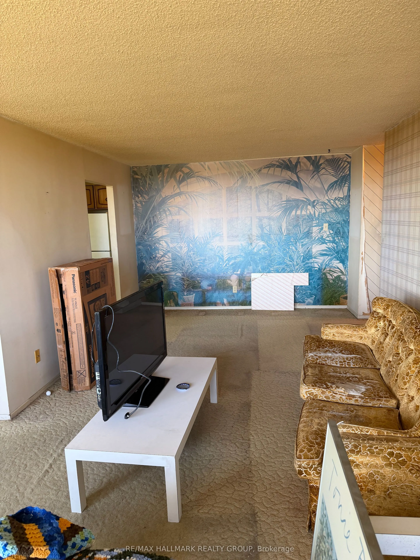
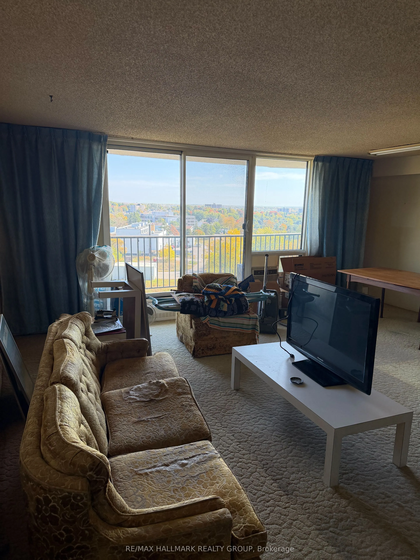
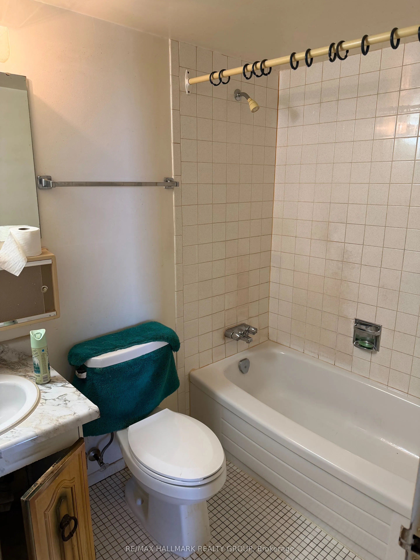
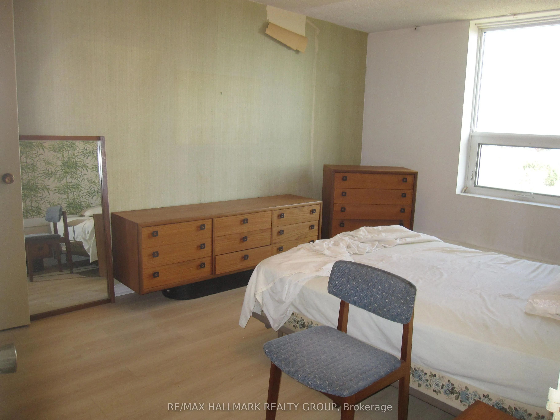
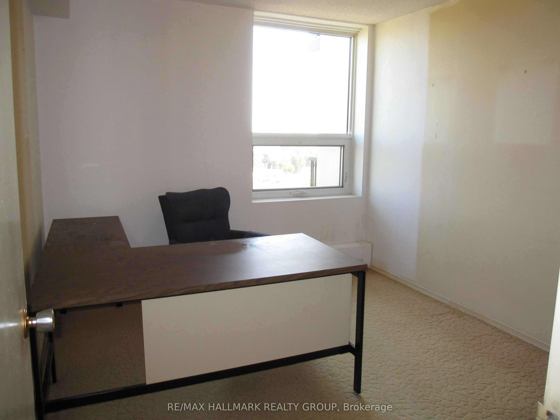
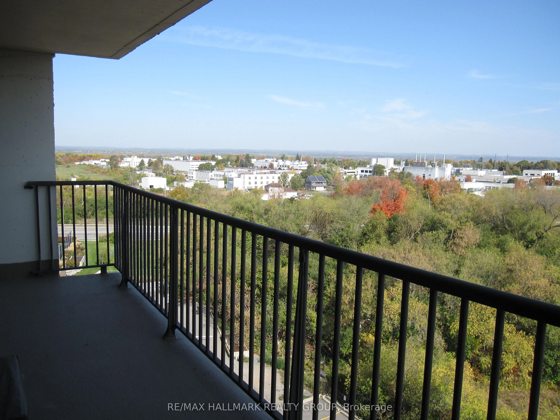
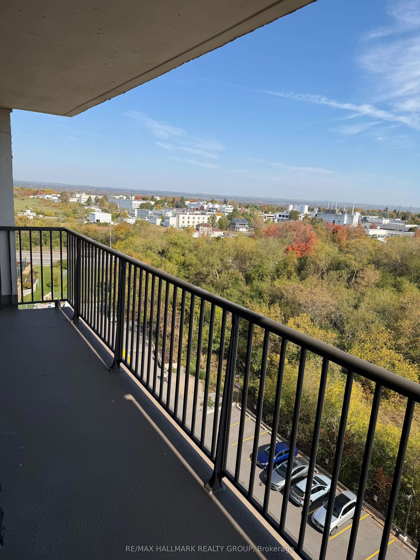
665 BATHGATE, UNIT 1007 - Looking for a winter renovation project - you got it! This 2 bedroom condo has tons of potential with a very spacious main living area, dining room, living room and kitchen all together. The two bedrooms are good sizes, the principal bedroom has a large walk in closet a...nd there is also a main 4 piece bathroom. Spectacular eastern views from the 10th floor for that beautiful morning sun. Great opportunity to select your own decor and get a brand new looking condo. Underground heated parking, storage locker, on site management staff, great amenities such as indoor pool, party room, games room, gym, outdoor tennis courts, all close to public transit. Great location!
Full Property Details
Interior
Bedrooms
2
Total Bedrooms
2
Washrooms
1
Square Footage
900-999 sqft
Basement
None
Heating Source
Gas
Heating Fuel
Radiant
Air Conditioning
None
Family Room
No
Kitchens
1
Total Kitchens
1
Fireplace Features
No
Bedrooms
2
Total Bedrooms
2
Washrooms
1
Square Footage
900-999 sqft
Basement
None
Heating Source
Gas
Heating Fuel
Radiant
Air Conditioning
None
Family Room
No
Kitchens
1
Total Kitchens
1
Fireplace Features
No
Exterior
Driveway
Surface
Pool
Indoor
Parking Spaces
1
Total Parking Spaces
1.00
Parking Description
Surface
Garage Spaces
1
Balcony
Open
Driveway
Surface
Pool
Indoor
Parking Spaces
1
Total Parking Spaces
1.00
Parking Description
Surface
Garage Spaces
1
Balcony
Open
Building Description
Style
1 Storey/Apt
Home Type
Condo
Subtype
Condo Apt
Property Orientation
East
Exterior Finish
Brick
Possession Date
2/1/2026
Locker
Exclusive
Style
1 Storey/Apt
Home Type
Condo
Subtype
Condo Apt
Property Orientation
East
Exterior Finish
Brick
Possession Date
2/1/2026
Locker
Exclusive
Community
Community
Carson Meadows
Community
Carson Meadows
Taxes & Fees
Taxes
$2,351.24 /yr
Tax Year
2025
Maintenance Fee
$718.44/mo
Common Elements
Included
Heating
Included
Parking
Included
Water
Included
Building Insurance
Included
Taxes
$2,351.24 /yr
Tax Year
2025
Maintenance Fee
$718.44/mo
Common Elements
Included
Heating
Included
Parking
Included
Water
Included
Building Insurance
Included
Other
Pets
Yes-with Restrictions
Pets
Yes-with Restrictions
Room Types
Bathroom
-
Dimensions - feet
0 sqft
Bedroom 2
-
Dimensions 9.06 x 11.91 feet
107.9 sqft
Dining Room
-
Dimensions 7.97 x 10.99 feet
87.59 sqft
Kitchen
-
Dimensions 7.05 x 11.06 feet
77.97 sqft
Living Room
-
Dimensions 15.98 x 23 feet
367.54 sqft
Primary Bedroom
-
Dimensions 10.5 x 14.07 feet
147.74 sqft
Similar Properties(No results)
Mortgage Calculator
Calculate your estimated monthly mortgage payment
Price
$200,000
$
%
%
Total cost of mortgage
$0
Monthly payment
By clicking Save, we will calculate your estimated mortgage for all properties using the saved values (down payment percentage, interest rate, and amortization).
The accuracy and applicability of this calculator are not guaranteed.