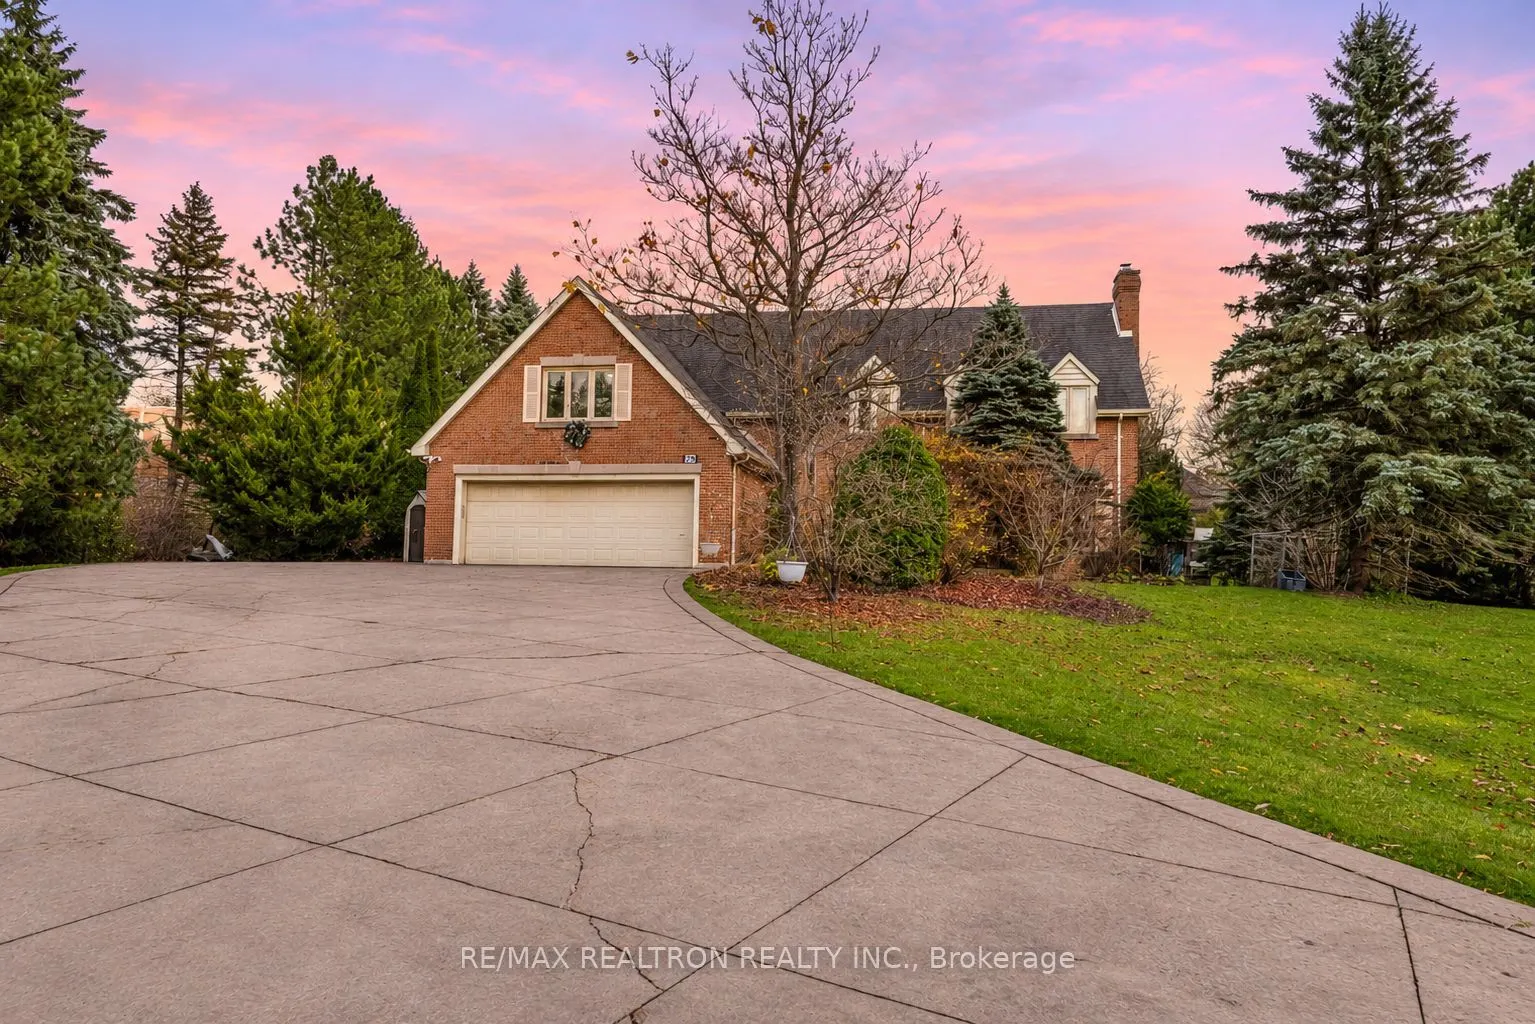
Imagine living in your own private resort, where every season brings something special! Welcome to prestigious Hunters Glen Estates, where this exceptional family home sits on approximately 2 acres of beautifully landscaped grounds, surrounded by mature trees and exceptional privacy.Picture yourself... enjoying a refreshing swim in your own indoor pool while snow falls outside,without ever having to leave home! The impressive 2,097 sq. ft. indoor pool enclosure, complete with a Jacuzzi, sauna, and bar, creates your very own year-round retreat for relaxation,wellness, and entertaining family and friends. With over 4,500 sq. ft. of living space,including a professionally finished basement, there's plenty of room for family gatherings and everyday comfort. The home has also benefited from interior renovations and improvements over the years, along with a more recent roof replacement. When summer arrives, step into your expansive backyard oasis, where gently rolling hills, lush gardens, a picturesque waterfall,meandering stream, and charming bridge create a peaceful escape. Imagine relaxing by the waterfall on a warm afternoon, watching the kids explore the beautiful grounds, or hosting memorable gatherings with family and friends. In winter, the gentle backyard slopes offer opportunities for children to enjoy sledding and making snow-filled memories. Beautifully patterned concrete driveway, walkways, and patio add to the property's timeless charm. All this tranquility, yet conveniently close to Yonge Street, prestigious private schools including St.Andrew's College, St. Anne's School, The Country Day School, and Villanova College, as well as shopping, dining, GO Transit, and Highway 404. A rare opportunity to enjoy space, privacy, and four-season resort-style living in one of Aurora's most sought-after estate communities!
Full Property Details
Interior
Bedrooms
5
Bedrooms Plus
1
Total Bedrooms
6
Washrooms
8
Square Footage
3000-3500 sqft
Basement
Finished
Heating Source
Gas
Heating Fuel
Forced Air
Air Conditioning
Central Air
Family Room
Yes
Kitchens
1
Total Kitchens
1
Fireplace Features
Yes
Bedrooms
5
Bedrooms Plus
1
Total Bedrooms
6
Washrooms
8
Square Footage
3000-3500 sqft
Basement
Finished
Heating Source
Gas
Heating Fuel
Forced Air
Air Conditioning
Central Air
Family Room
Yes
Kitchens
1
Total Kitchens
1
Fireplace Features
Yes
Exterior
Depth
417.0
Front
220.11
Lot Size
220 x 417.0 ft
Pool
Indoor
Parking Spaces
6
Total Parking Spaces
8.00
Parking Description
Attached
Garage Spaces
2
Depth
417.0
Front
220.11
Lot Size
220 x 417.0 ft
Pool
Indoor
Parking Spaces
6
Total Parking Spaces
8.00
Parking Description
Attached
Garage Spaces
2
Building Description
Style
2-Storey
Home Type
House
Subtype
Detached
Property Orientation
South
Exterior Finish
Brick
Sewers
Septic
Water Supply
Well
Possession Date
No Data
Style
2-Storey
Home Type
House
Subtype
Detached
Property Orientation
South
Exterior Finish
Brick
Sewers
Septic
Water Supply
Well
Possession Date
No Data
Community
Community
Aurora Estates
Community
Aurora Estates
Taxes & Fees
Taxes
$19,864.95 /yr
Tax Year
2026
Occupancy
Vacant
Taxes
$19,864.95 /yr
Tax Year
2026
Occupancy
Vacant
Room Types
Bedroom
-
Dimensions - feet
0 sqft
Bedroom 2
Hardwood Floor, Large Closet, Window
Dimensions 12.47 x 10.99 feet
137.05 sqft
Bedroom 3
Hardwood Floor, Large Closet, Window
Dimensions 12.47 x 12.47 feet
155.5 sqft
Bedroom 4
Hardwood Floor, Large Closet, Window
Dimensions 12.47 x 11.48 feet
143.16 sqft
Bedroom 5
Hardwood Floor, 4 Pc Ensuite, Vaulted Ceiling(s)
Dimensions 23.95 x 16.4 feet
392.78 sqft
Dining Room
Tile Floor, Open Concept, Moulded Ceiling
Dimensions 19.03 x 14.27 feet
271.56 sqft
Family Room
Hardwood Floor, W/O To Patio, Stone Fireplace
Dimensions 21.33 x 13.45 feet
286.89 sqft
Game Room
Open Concept
Dimensions 16.4 x 14.76 feet
242.06 sqft
Kitchen
Granite Counters, Vaulted Ceiling(s), W/O To Patio
Dimensions 26.08 x 19.36 feet
504.91 sqft
Living Room
Hardwood Floor, Picture Window, Moulded Ceiling
Dimensions 19.03 x 14.76 feet
280.88 sqft
Primary Bedroom
Hardwood Floor, Walk-In Closet(s), 7 Pc Bath
Dimensions 16.24 x 14.99 feet
243.44 sqft
Recreation
Fireplace, Open Concept, 4 Pc Ensuite
Dimensions 22.97 x 14.76 feet
339.04 sqft
Similar Properties(No results)
Mortgage Calculator
Calculate your estimated monthly mortgage payment
Price
$4,770,000
$
%
%
Monthly payment
By clicking Save, we will calculate your estimated mortgage for all properties using the saved values (down payment percentage, interest rate, and amortization).
The accuracy and applicability of this calculator are not guaranteed.