Sign In or Create a Free Account to see full details of this property
Key Facts
Key facts for 175 William Booth Avenue
Property Type
Townhome, 3-Storey
Parking
Built-In 1 garage, 5 parking
MLS #
N14099268
Size
2000-2500 sqft
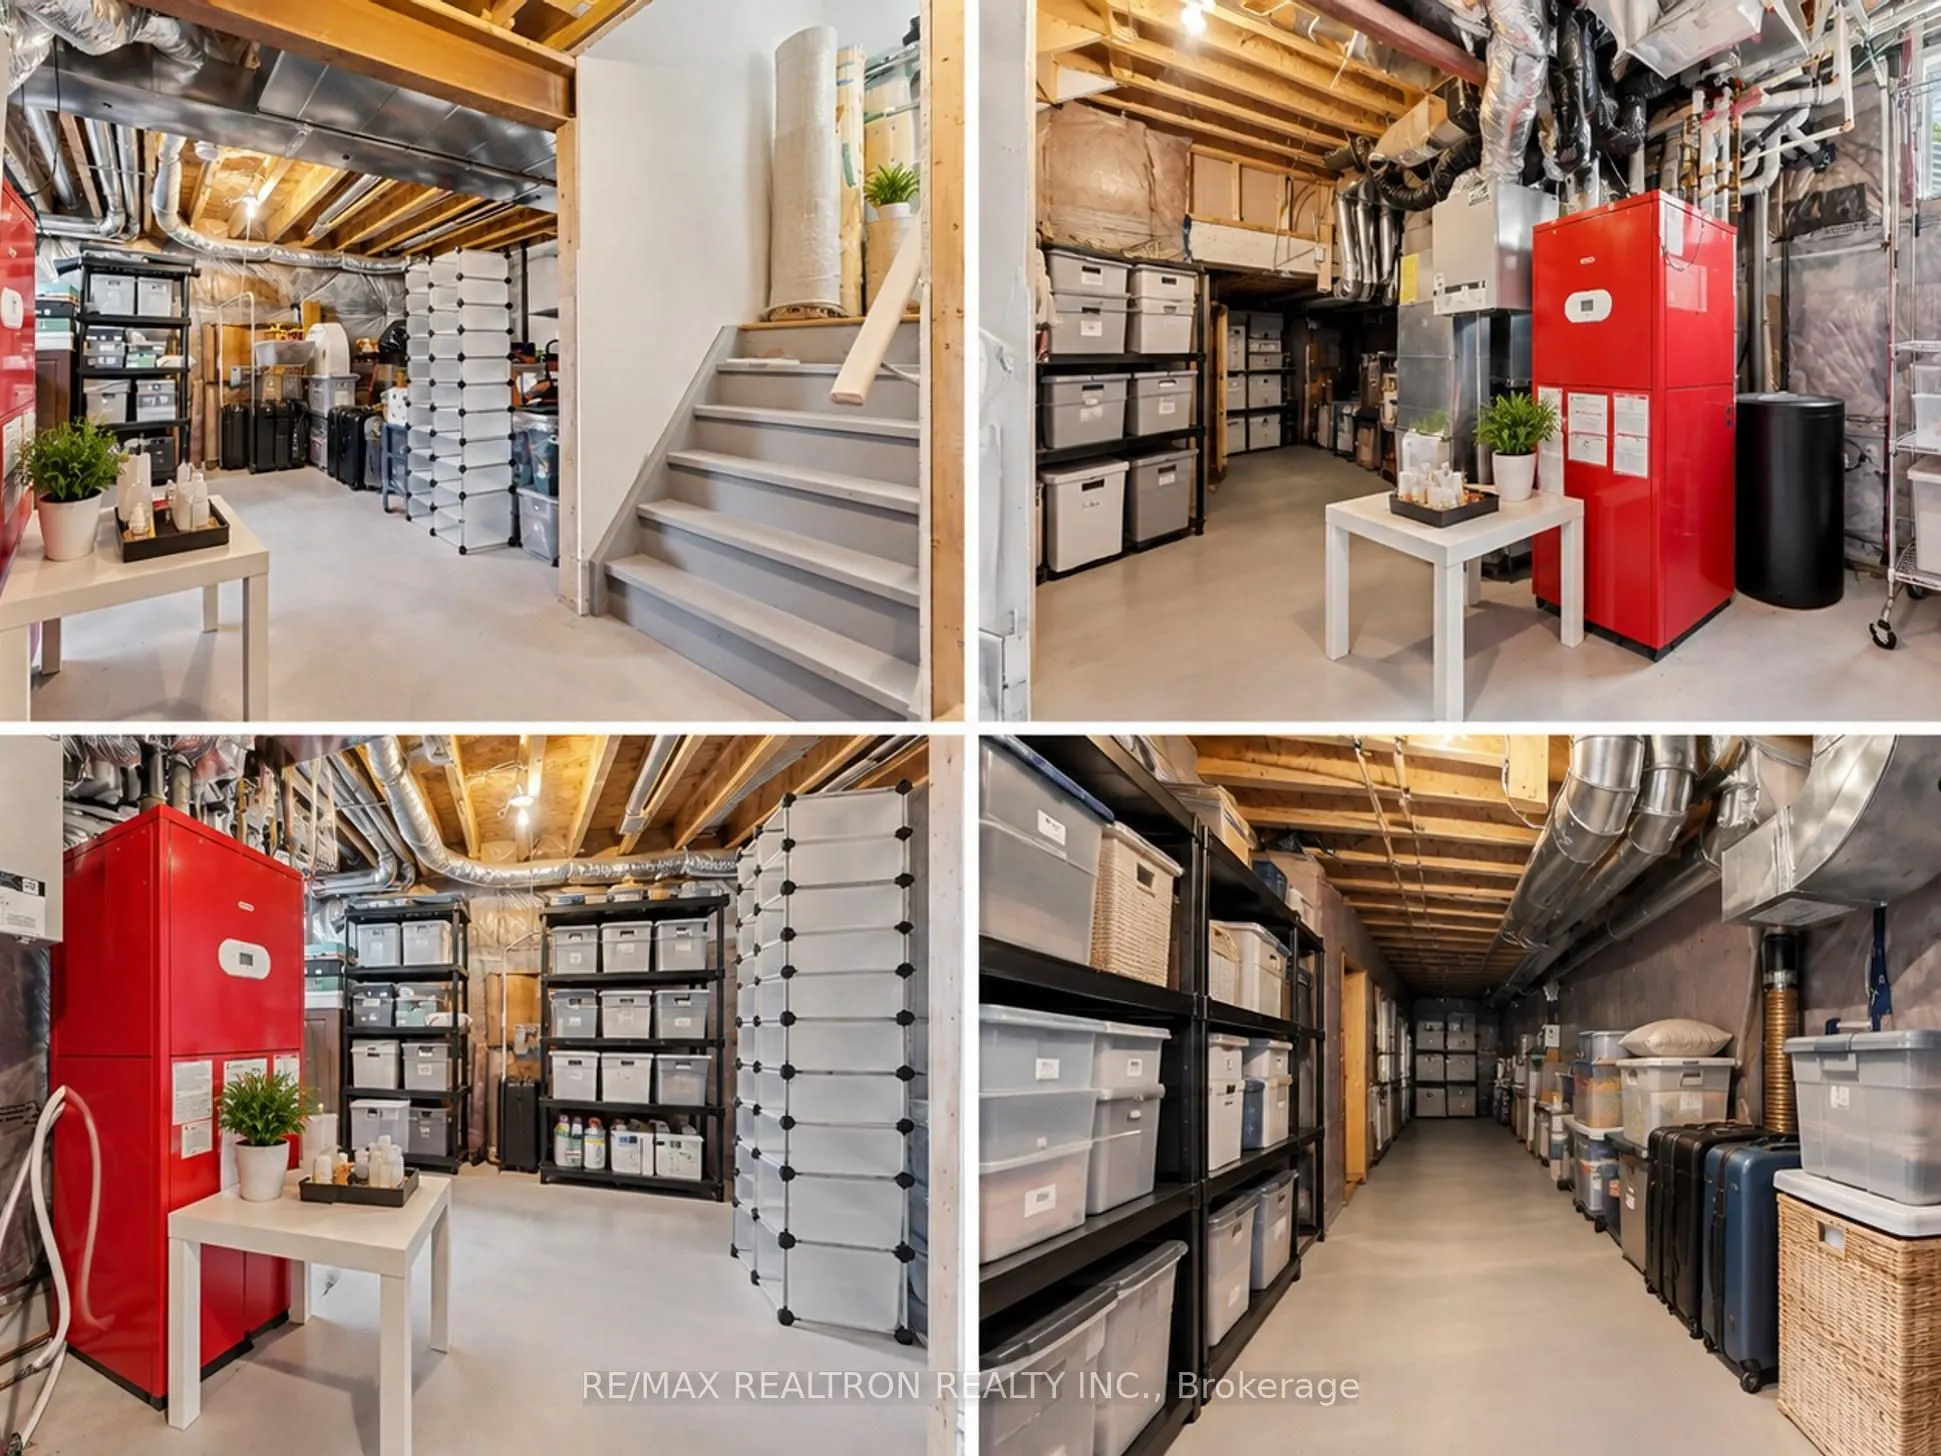
Basement
Unfinished
Listed on
2026-10-20
Lot size
76 x 38.04
Tax
$5,744.04 /yr
Days on Market
1
Approximate Age
0-5
Maintenance Fee
-
Description
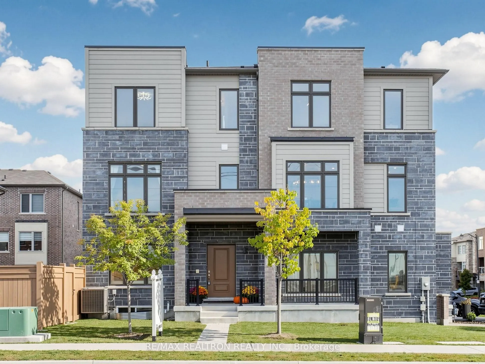
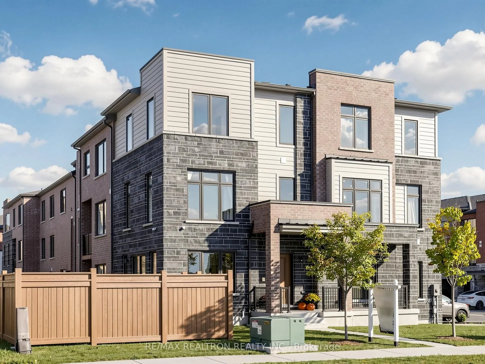
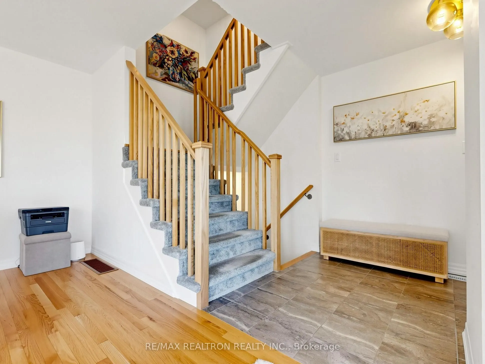
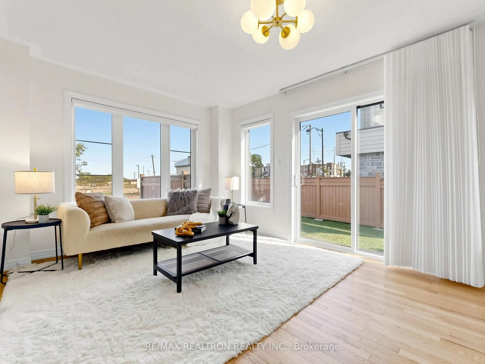
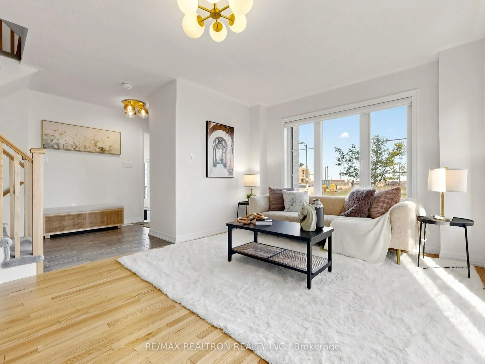
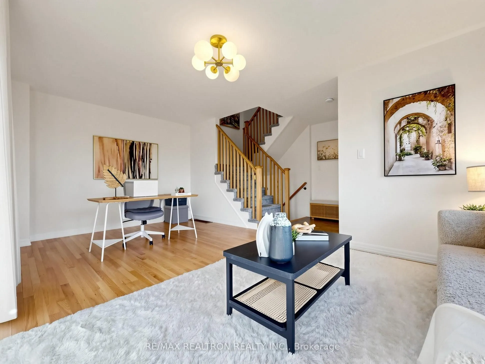
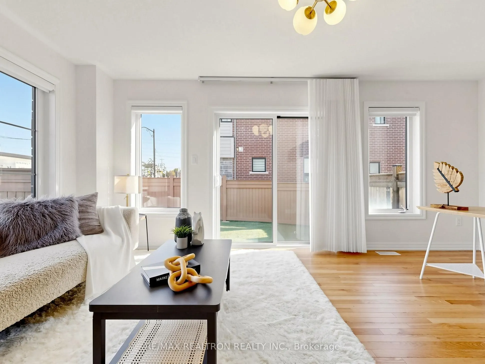
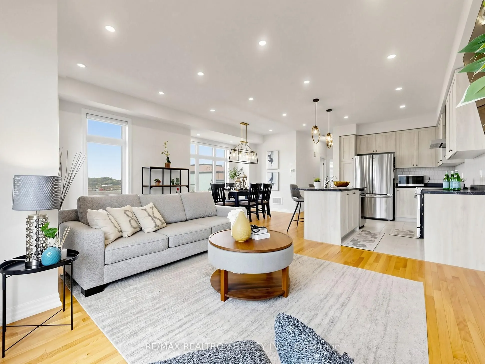
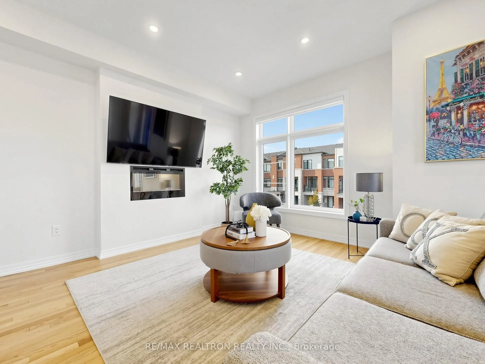
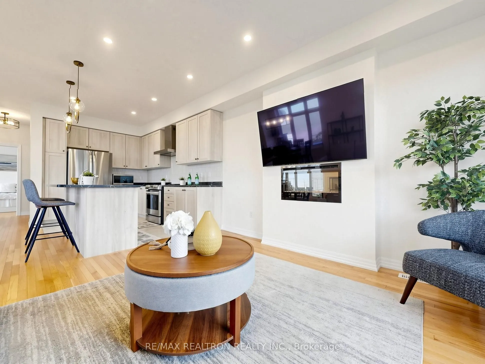
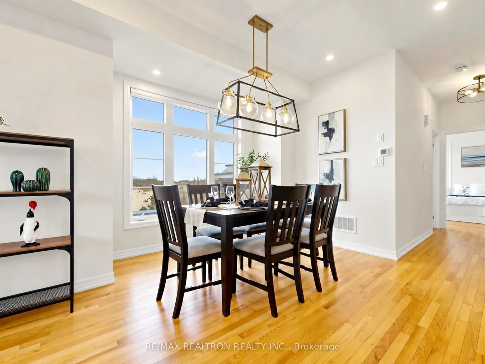
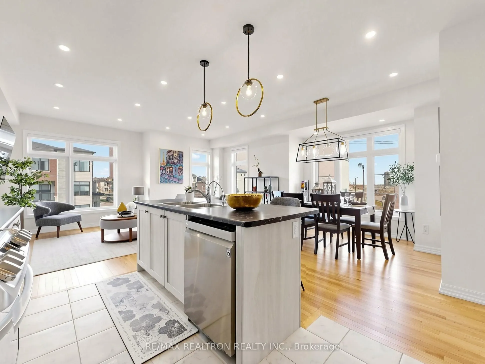
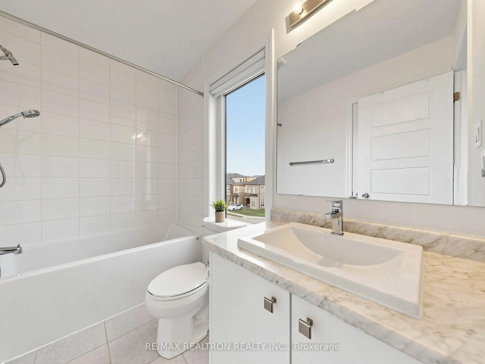
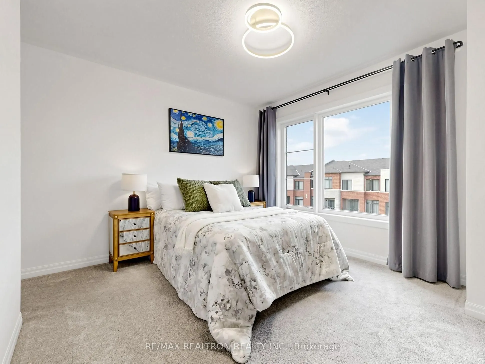
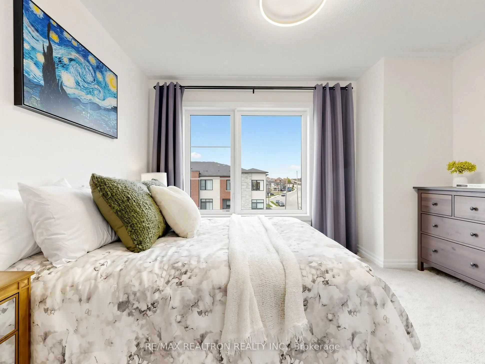
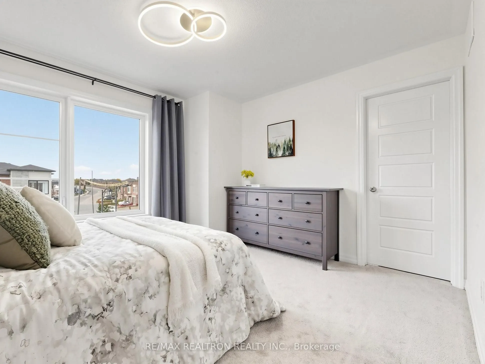
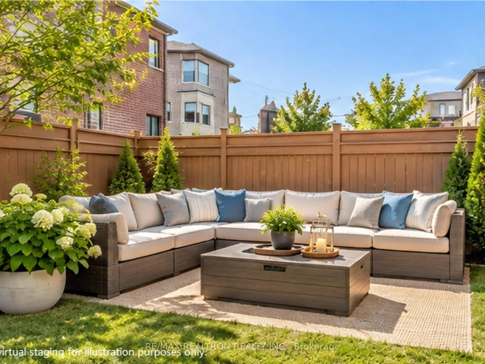
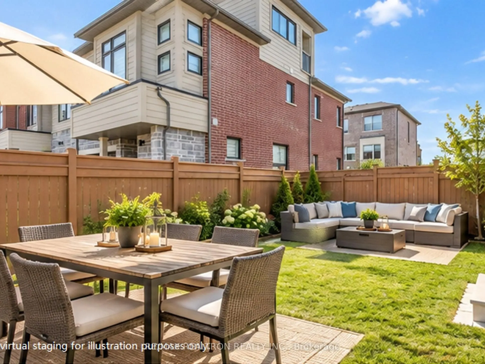
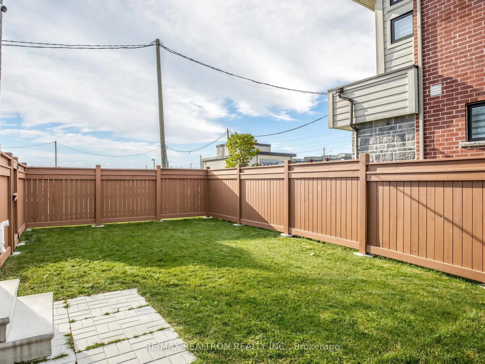
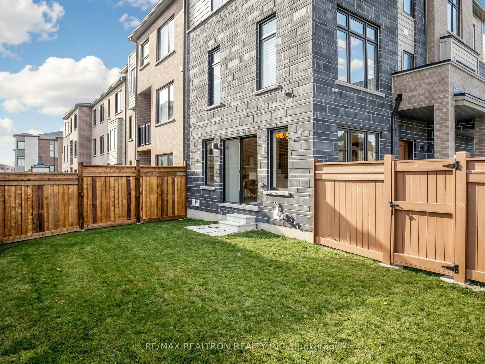
Welcome to this beautifully maintained 4-year-old freehold end-unit townhome, shows like a semi-detached with private fenced yard perfect for a big family located in a sought-after Newmarket community within 5 mins walk to Upper Canada Mall & multiple supermarkets. Offering 4 bedrooms, including two... primary bedrooms with private ensuites and his and hers walk-in closets, this exceptional home combines modern style with thoughtful functionality. Featuring a fully fenced yard, single-car garage, and an oversized double driveway with parking for up to 4 vehicles, this is a rare opportunity for buyers seeking space, convenience and flexibility. Shows like a model home with upgraded light fixtures and numerous desirable features throughout. Property facing East with clear view.
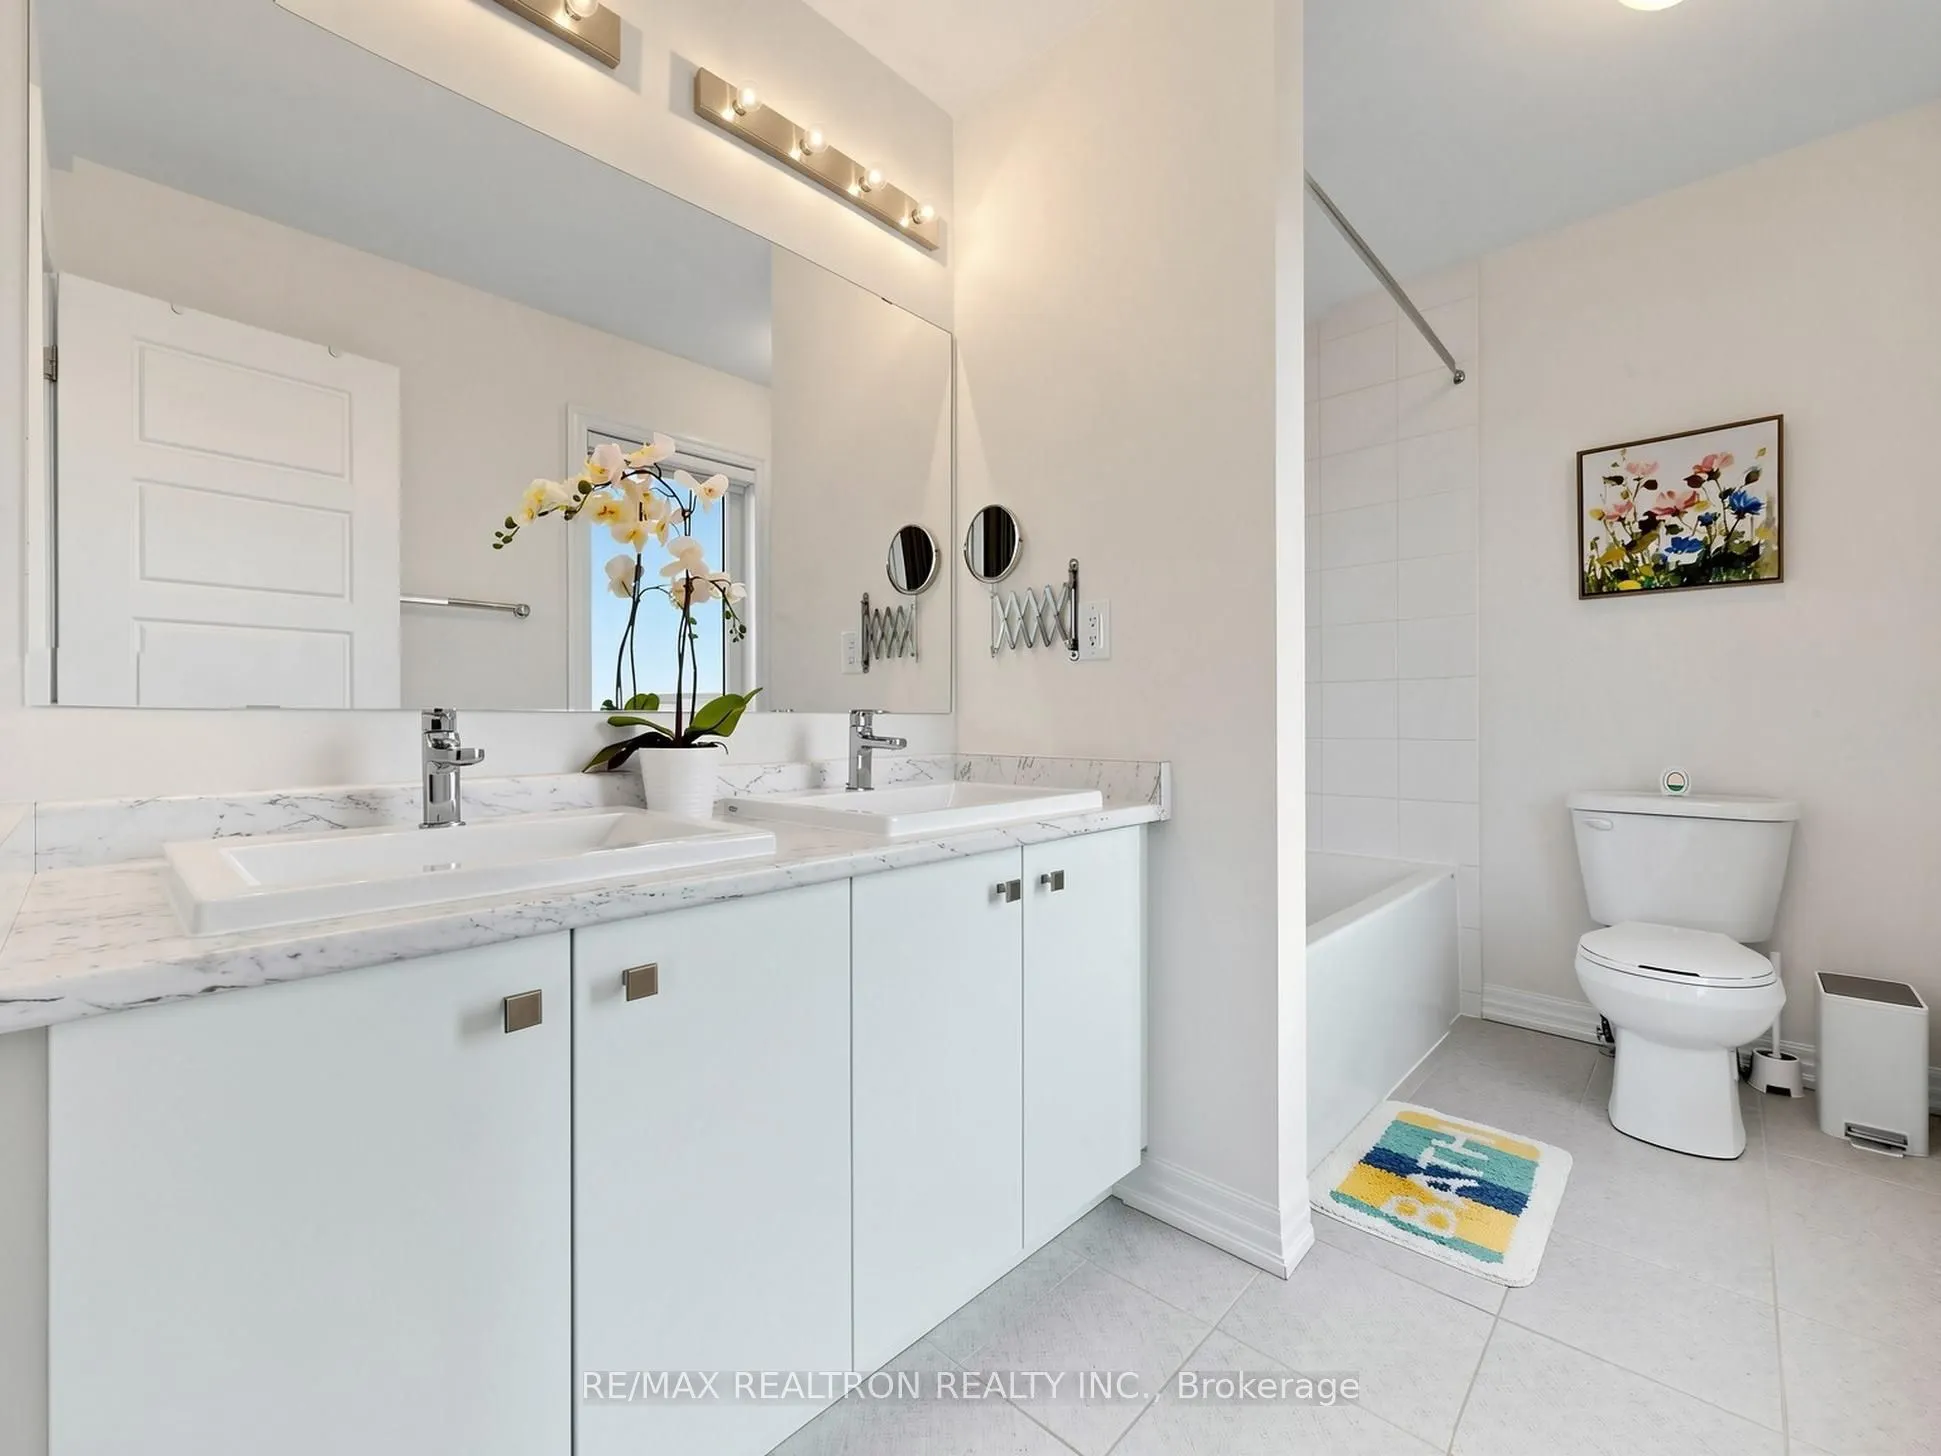
4 Pc Ensuite, Picture Window, His and Hers Closets
Dimensions 13.88 x 10.63 feet
147.54 sqft
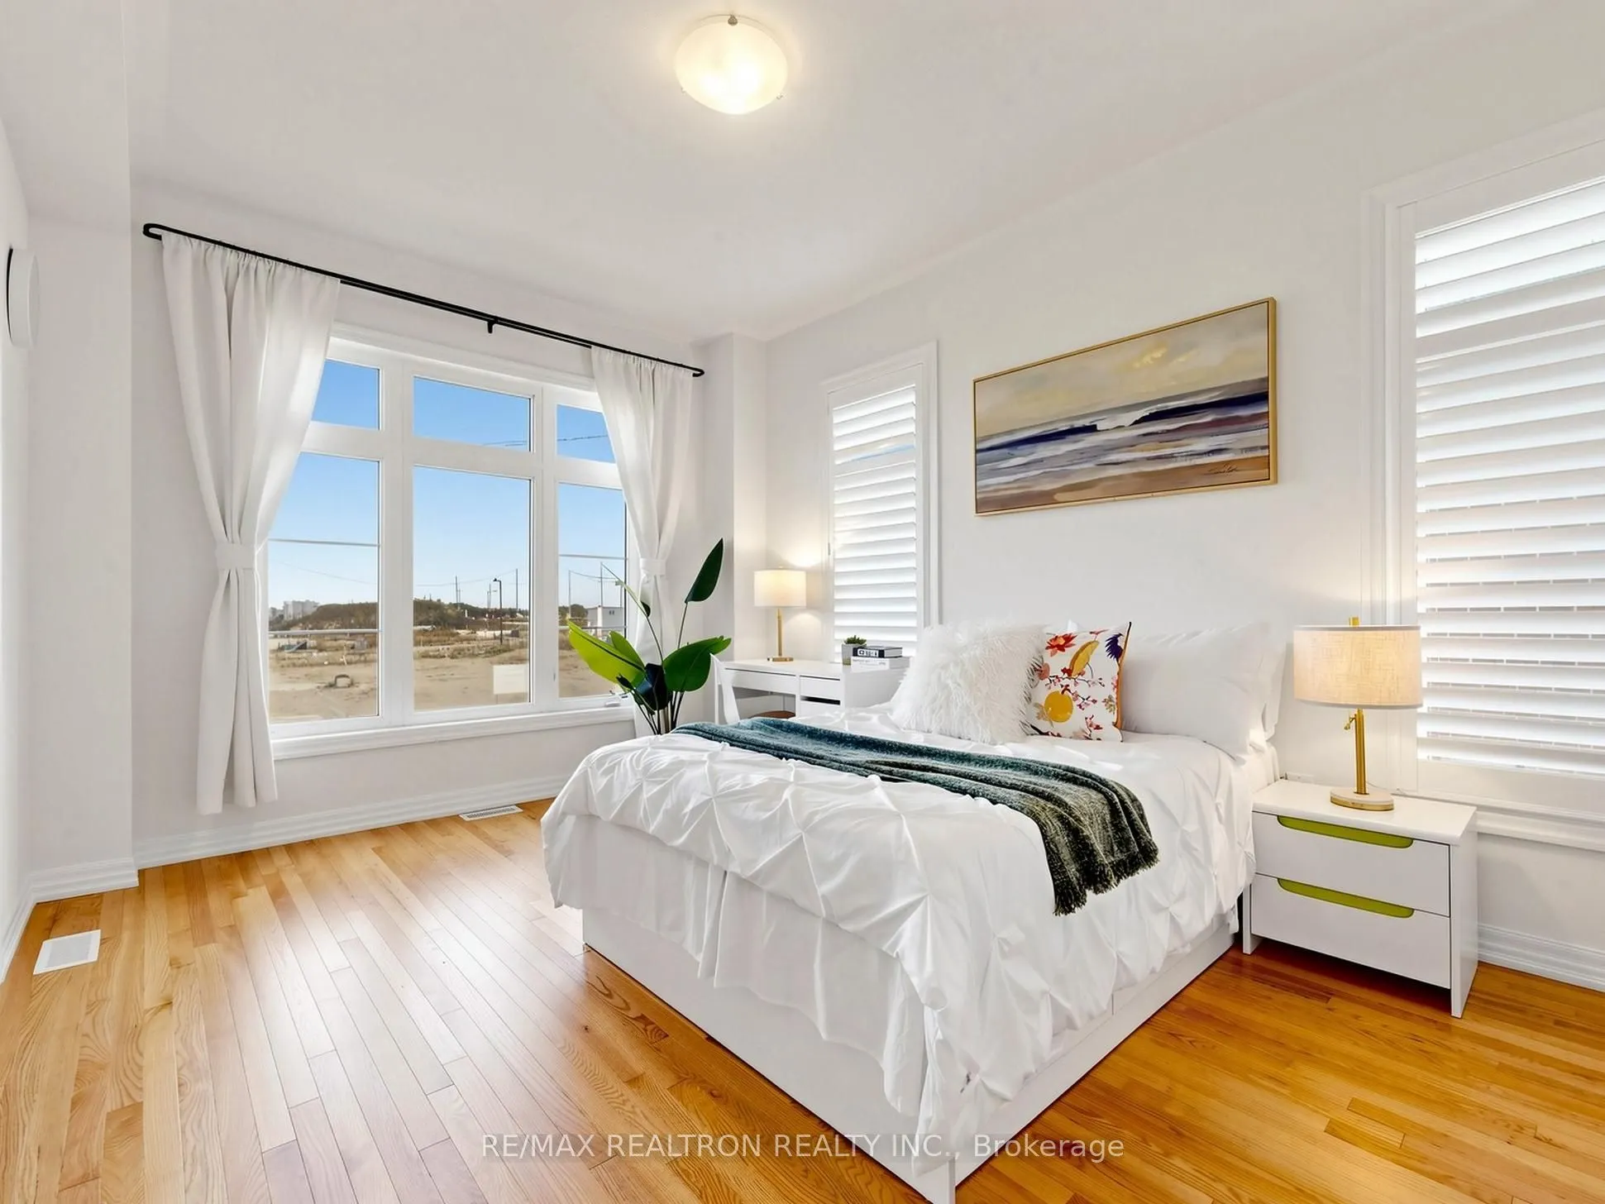
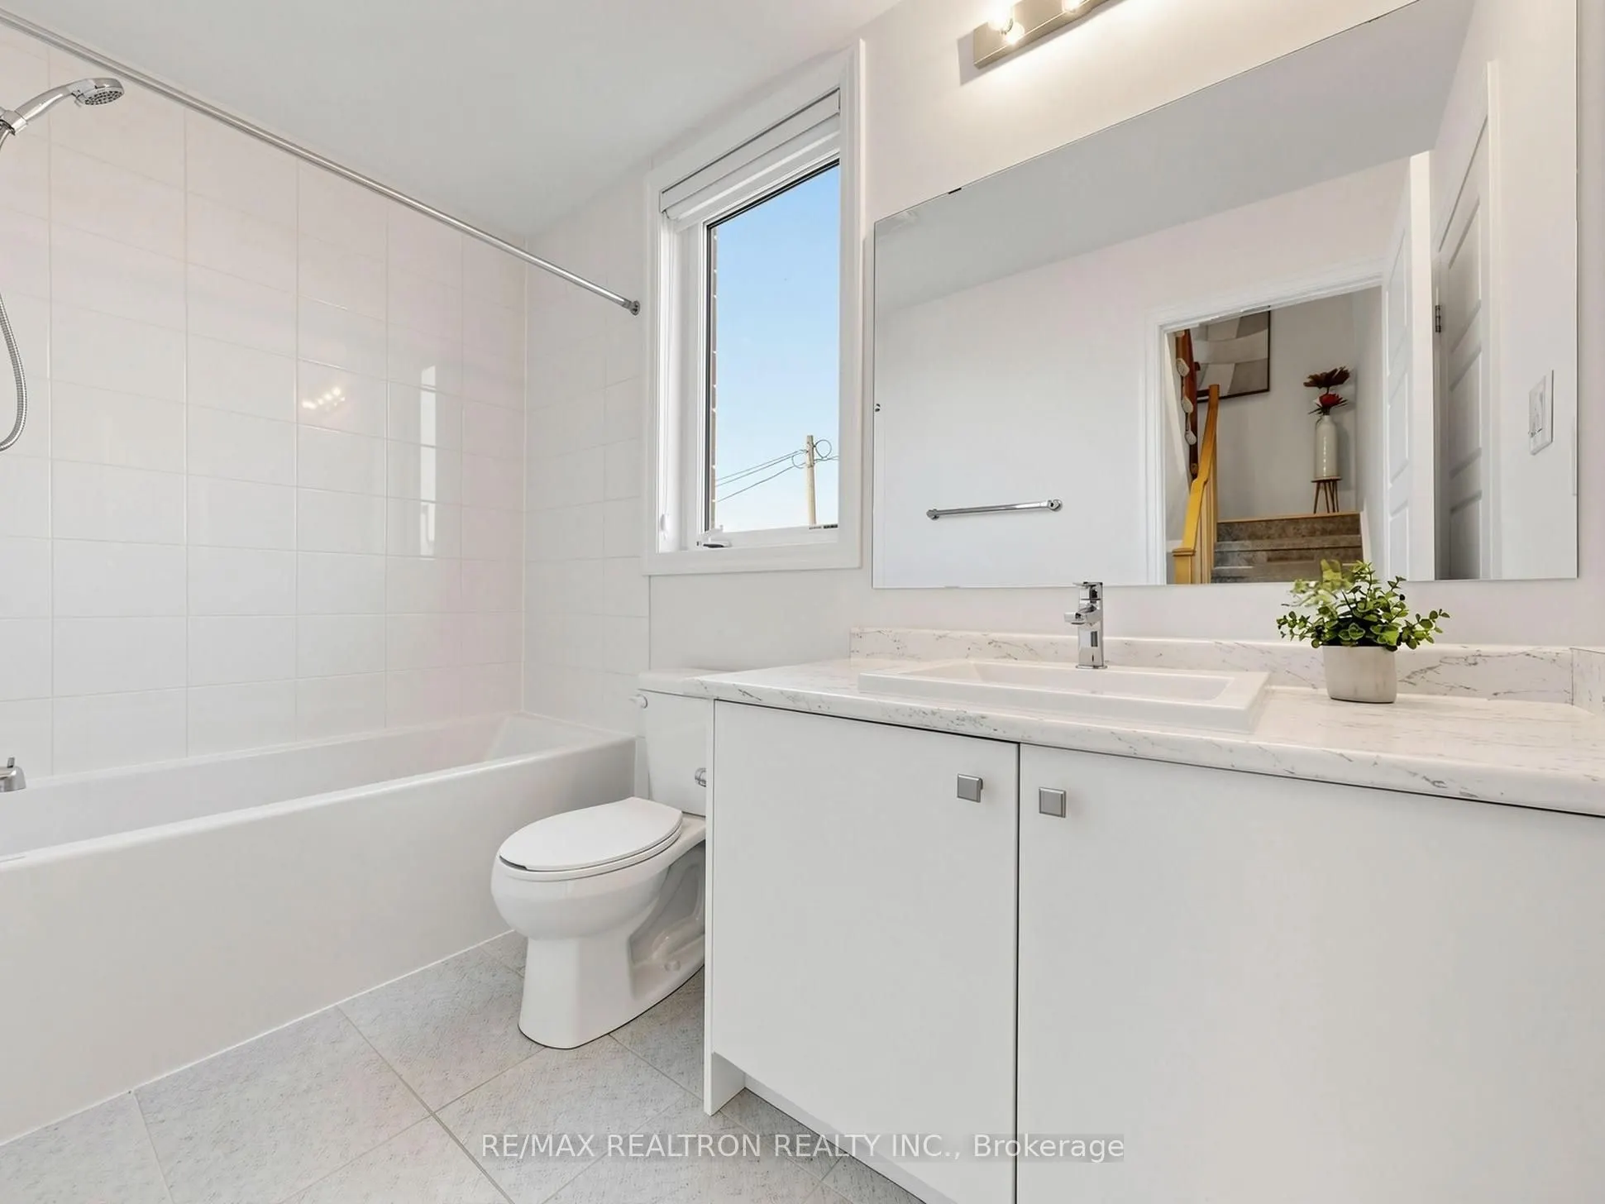
Bedroom 3
Semi Ensuite, 4 Pc Bath, Mirrored Closet
Dimensions 14.7 x 10.47 feet
153.91 sqft
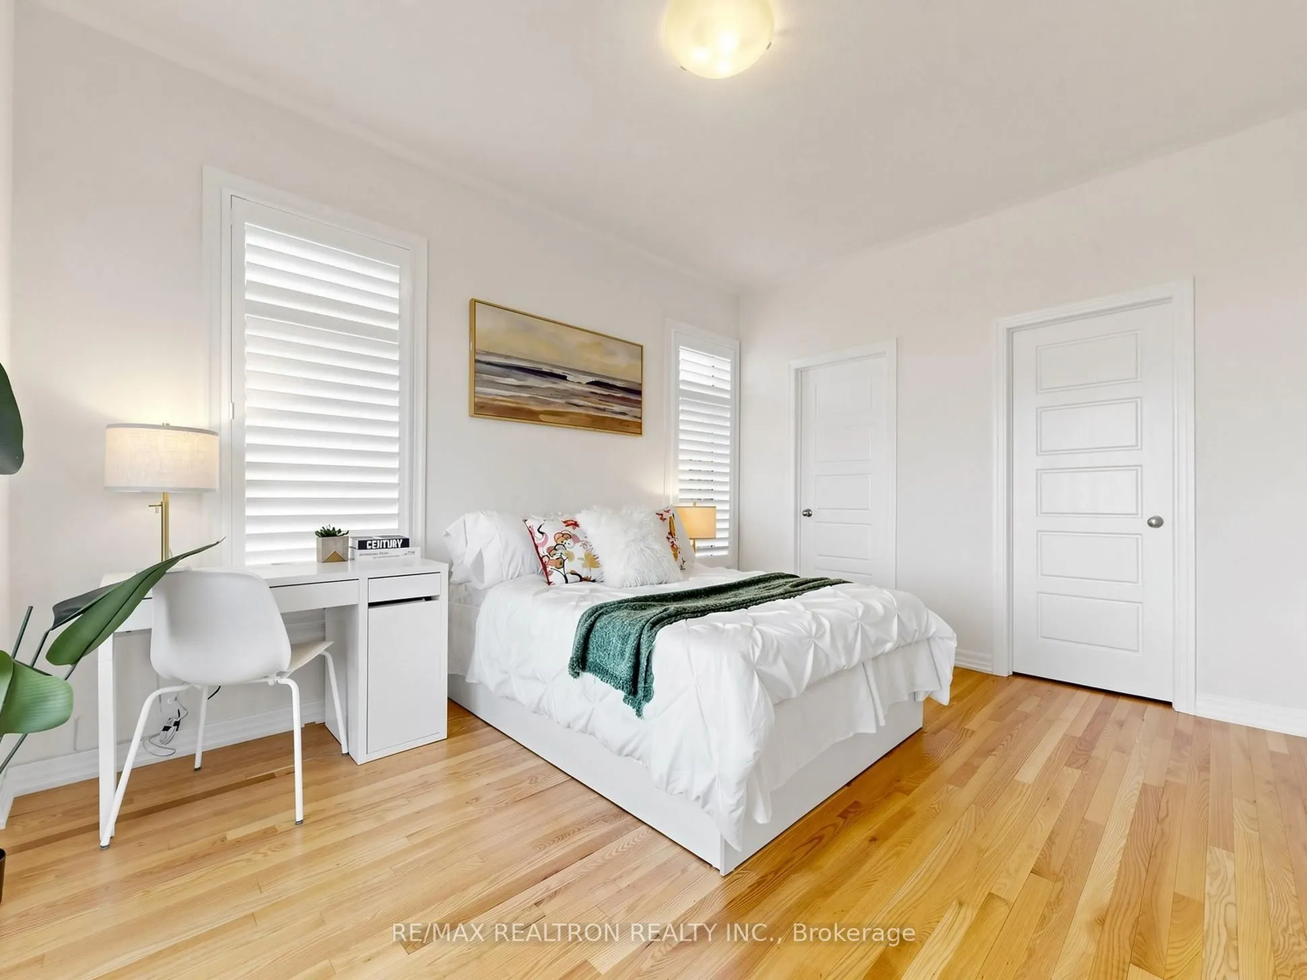
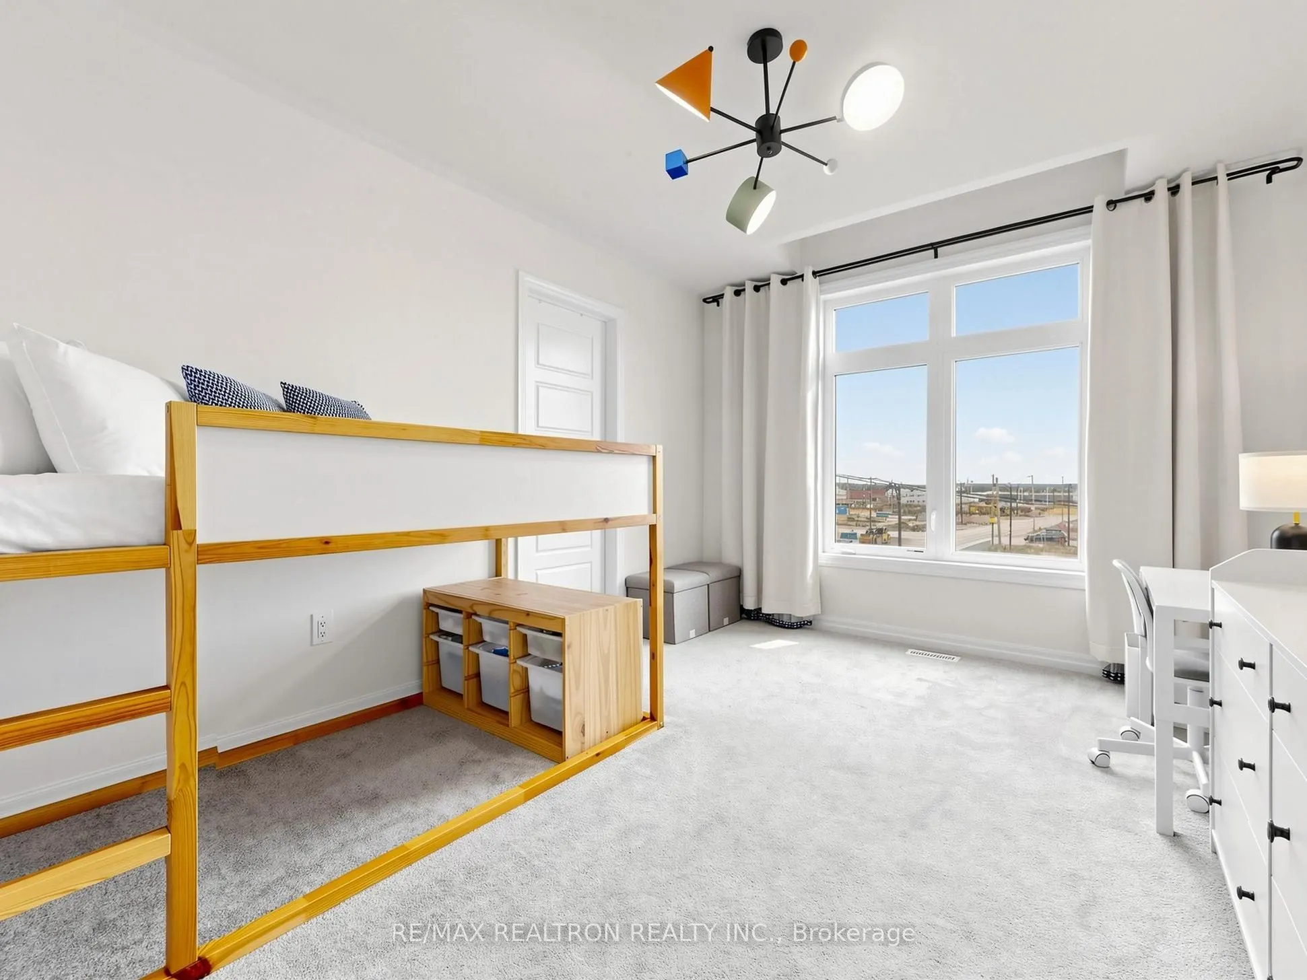
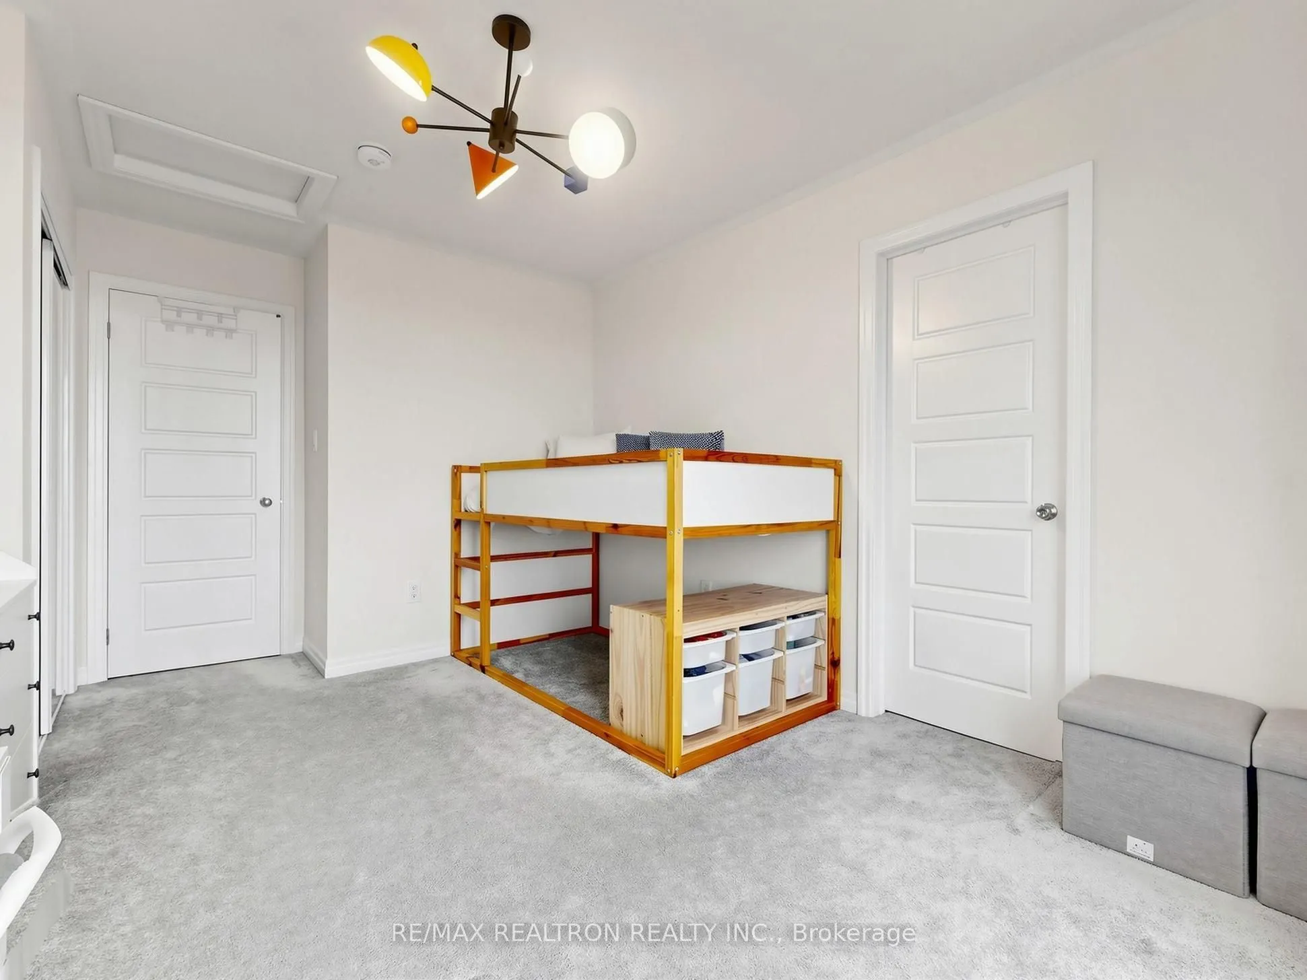
Bedroom 4
Semi Ensuite, Mirrored Closet, Picture Window
Dimensions 15.91 x 12.43 feet
197.76 sqft
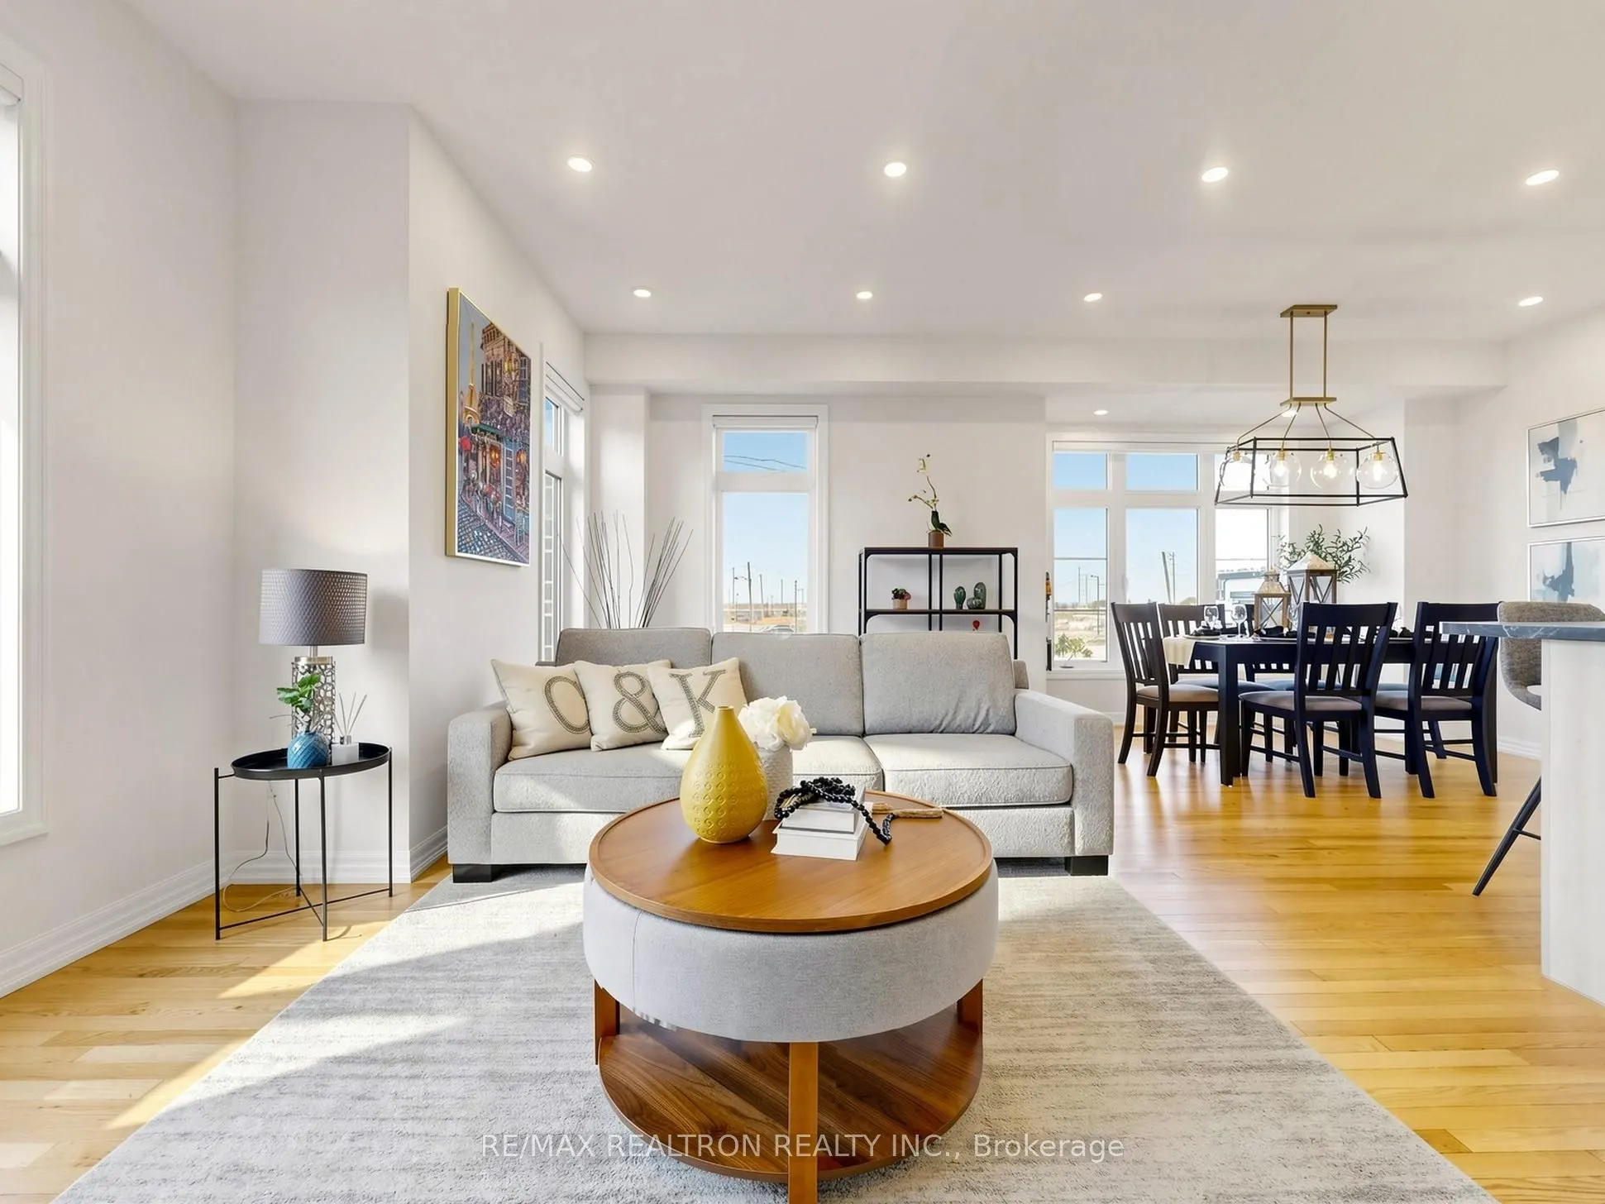
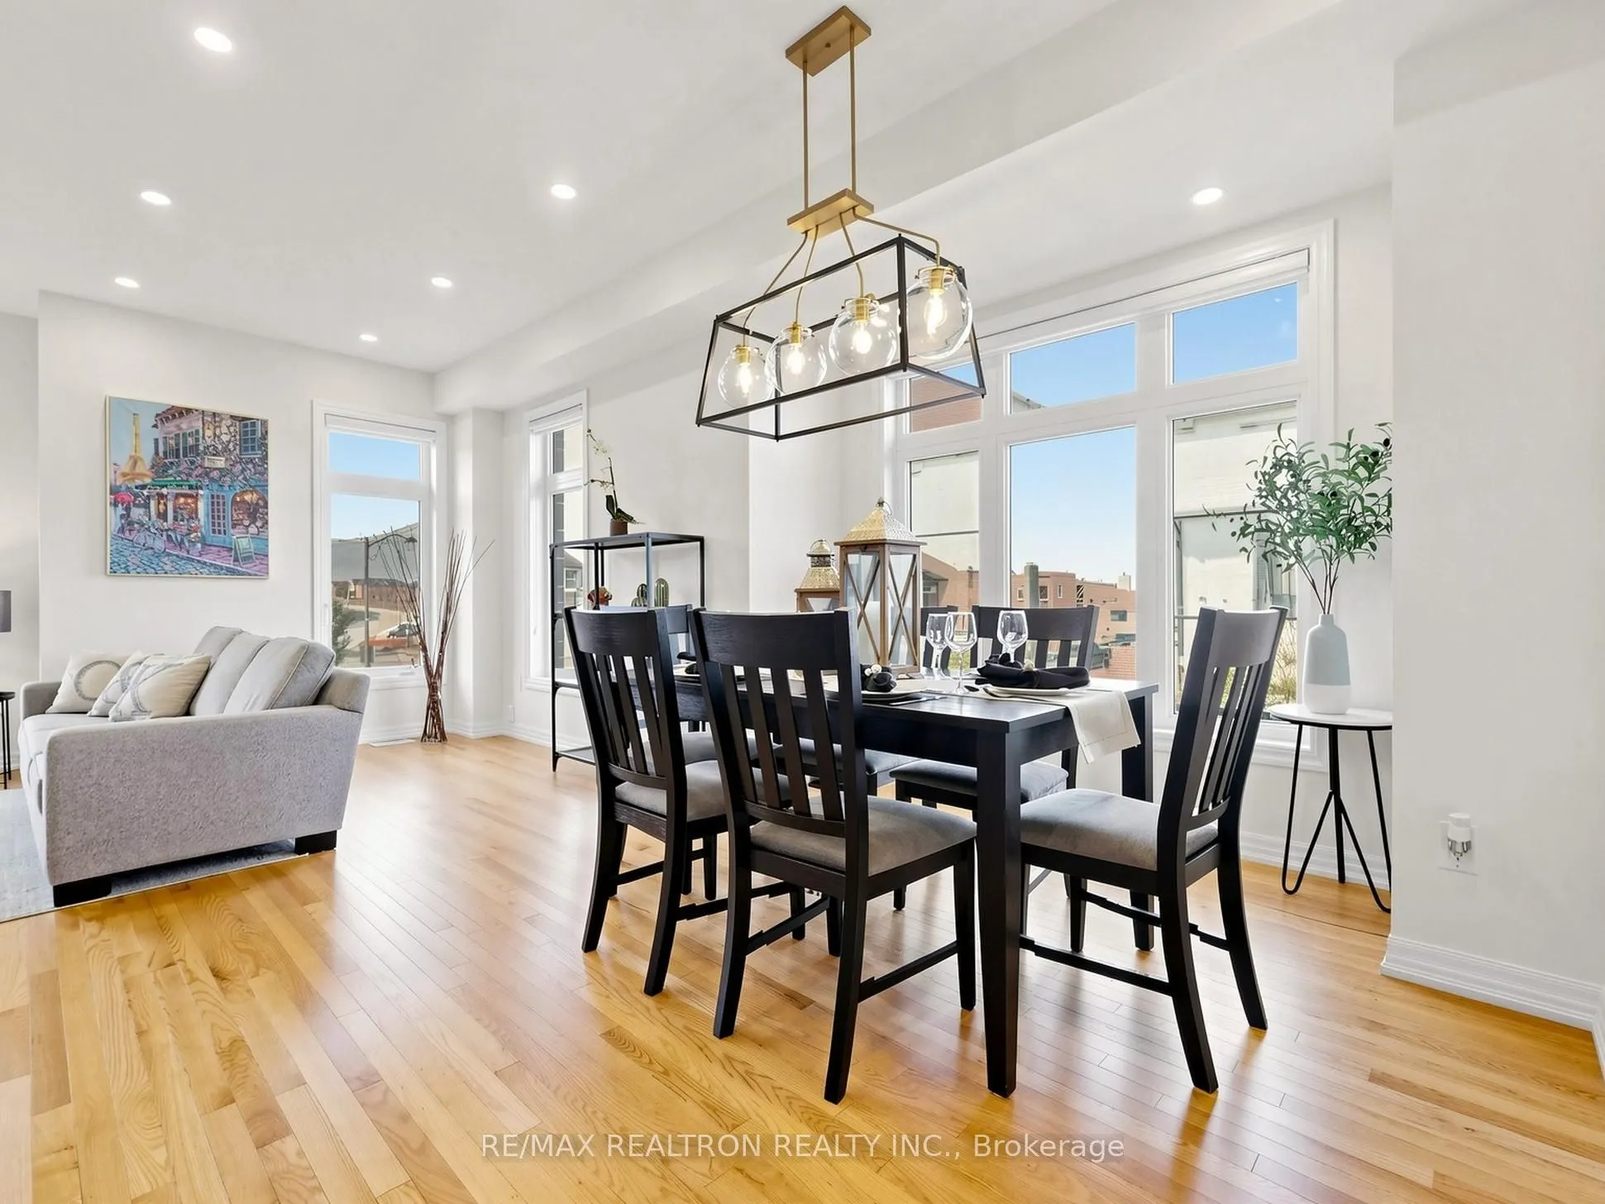
Dining Room
Combined w/Living, Pot Lights, Open Concept
Dimensions 12.07 x 8.99 feet
108.51 sqft
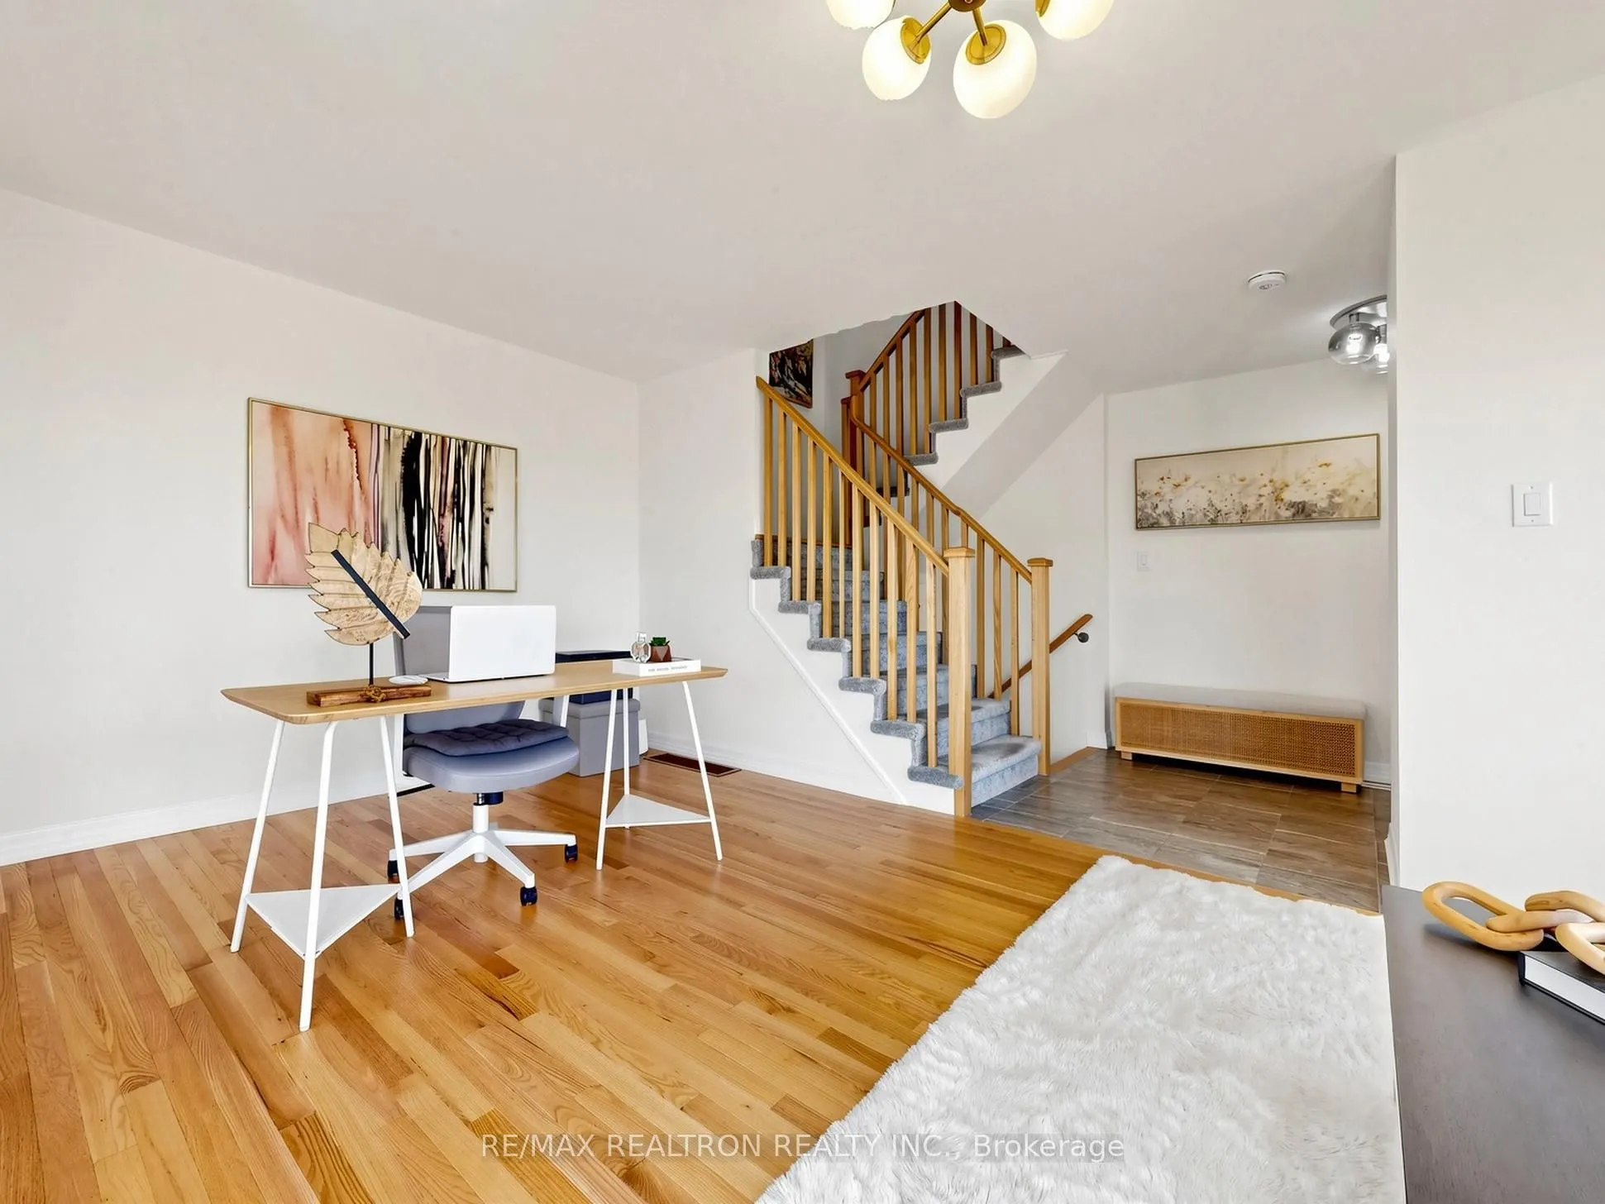
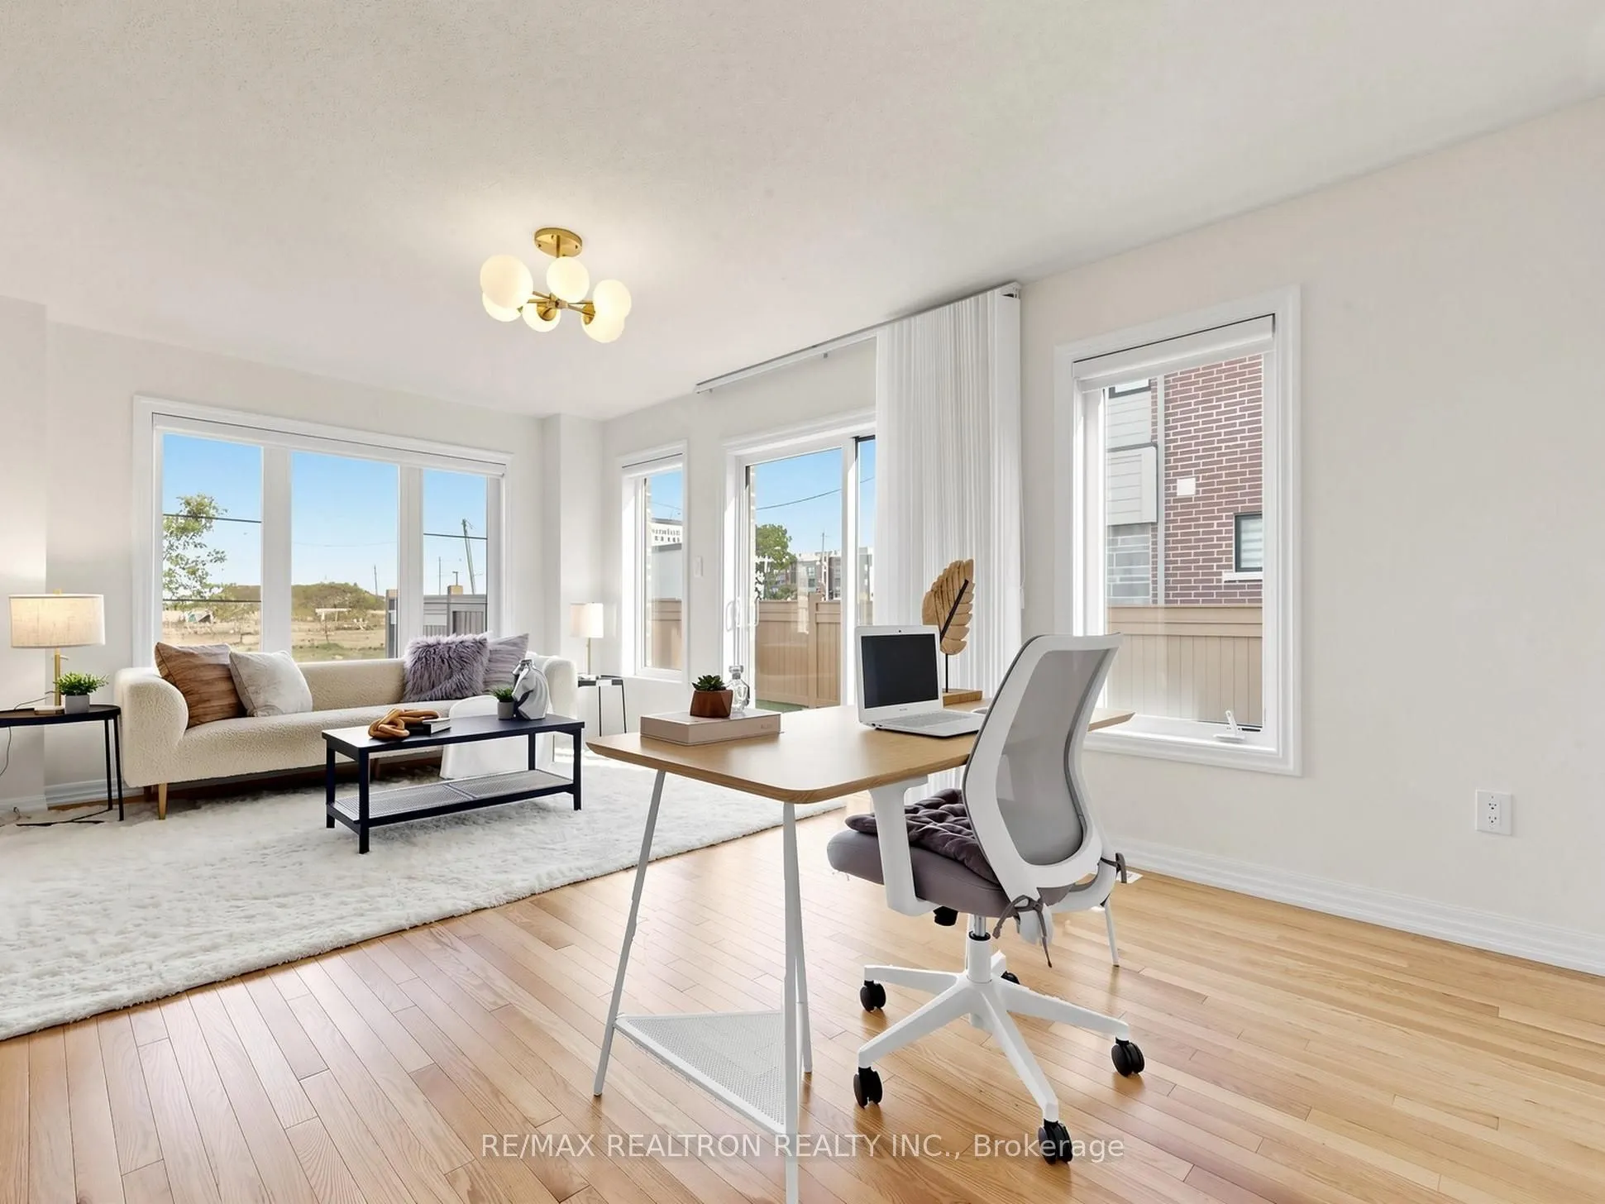
Family Room
Picture Window, Hardwood Floor, W/O To Yard
Dimensions 19.06 x 10.86 feet
206.99 sqft
Foyer
Mirrored Closet, Ceramic Floor, Open Concept
Dimensions 10.07 x 6.99 feet
70.39 sqft
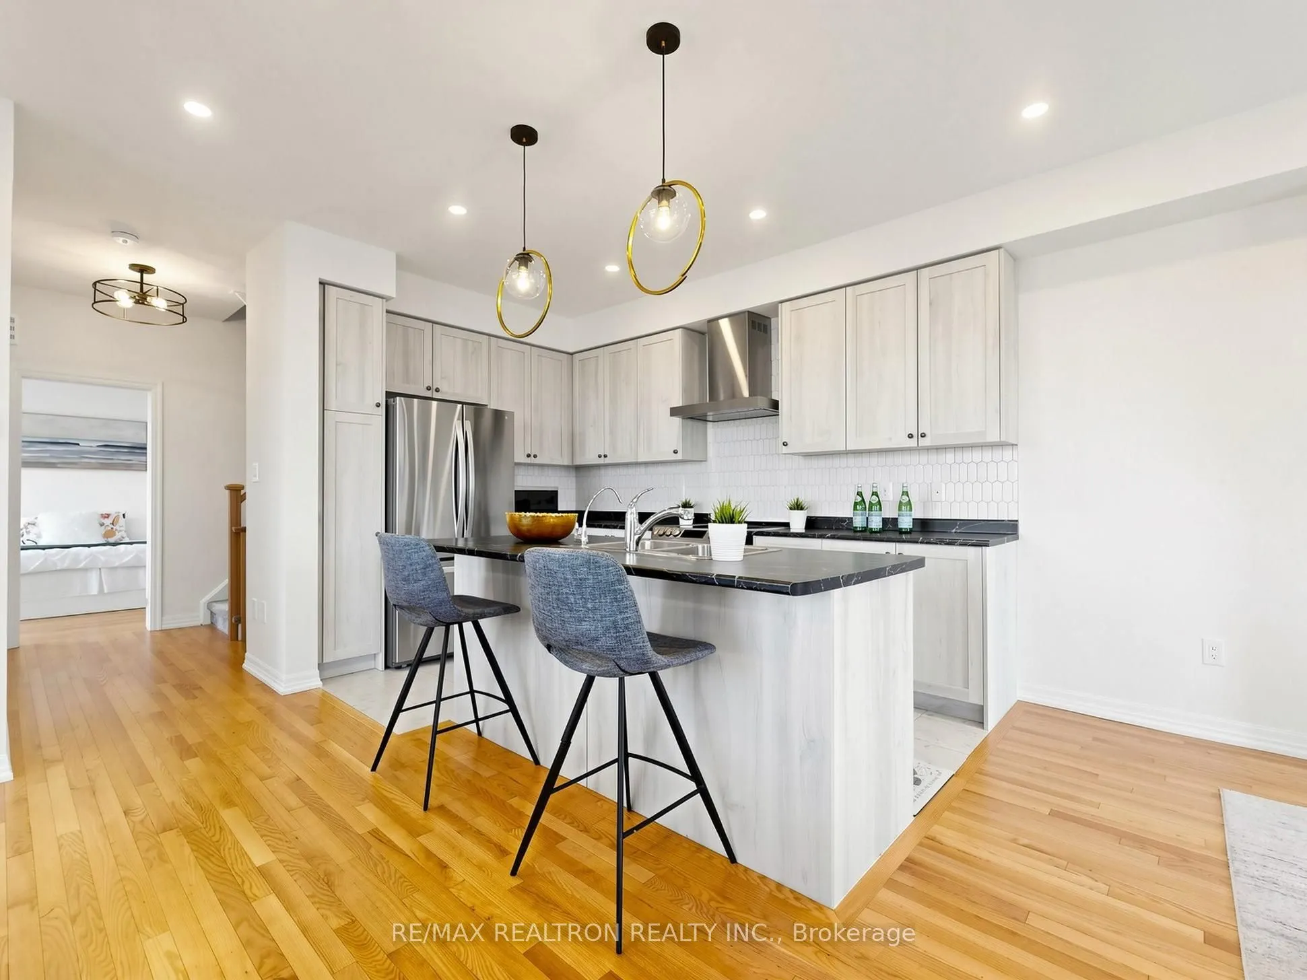
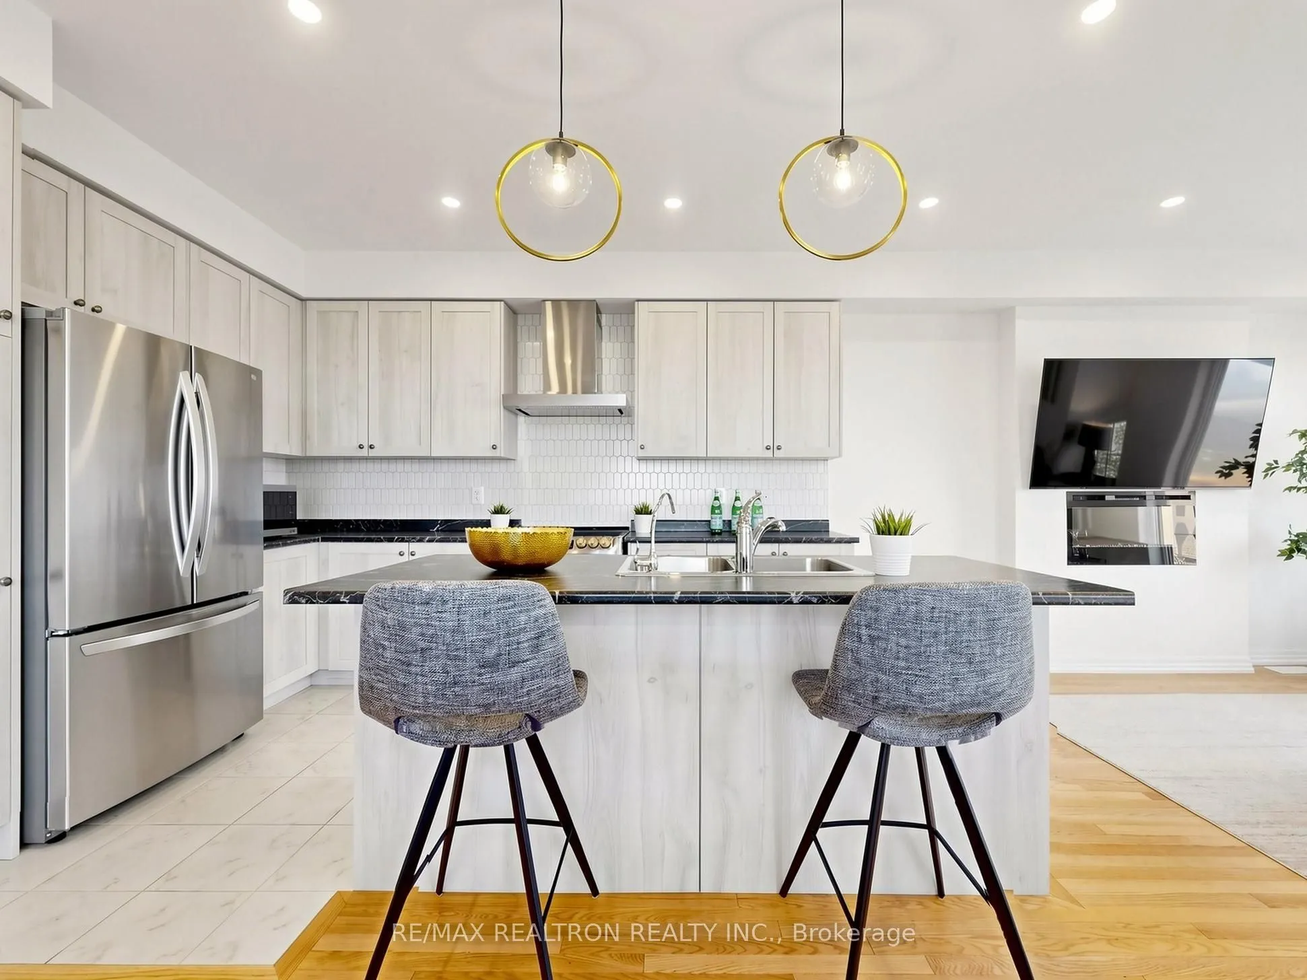
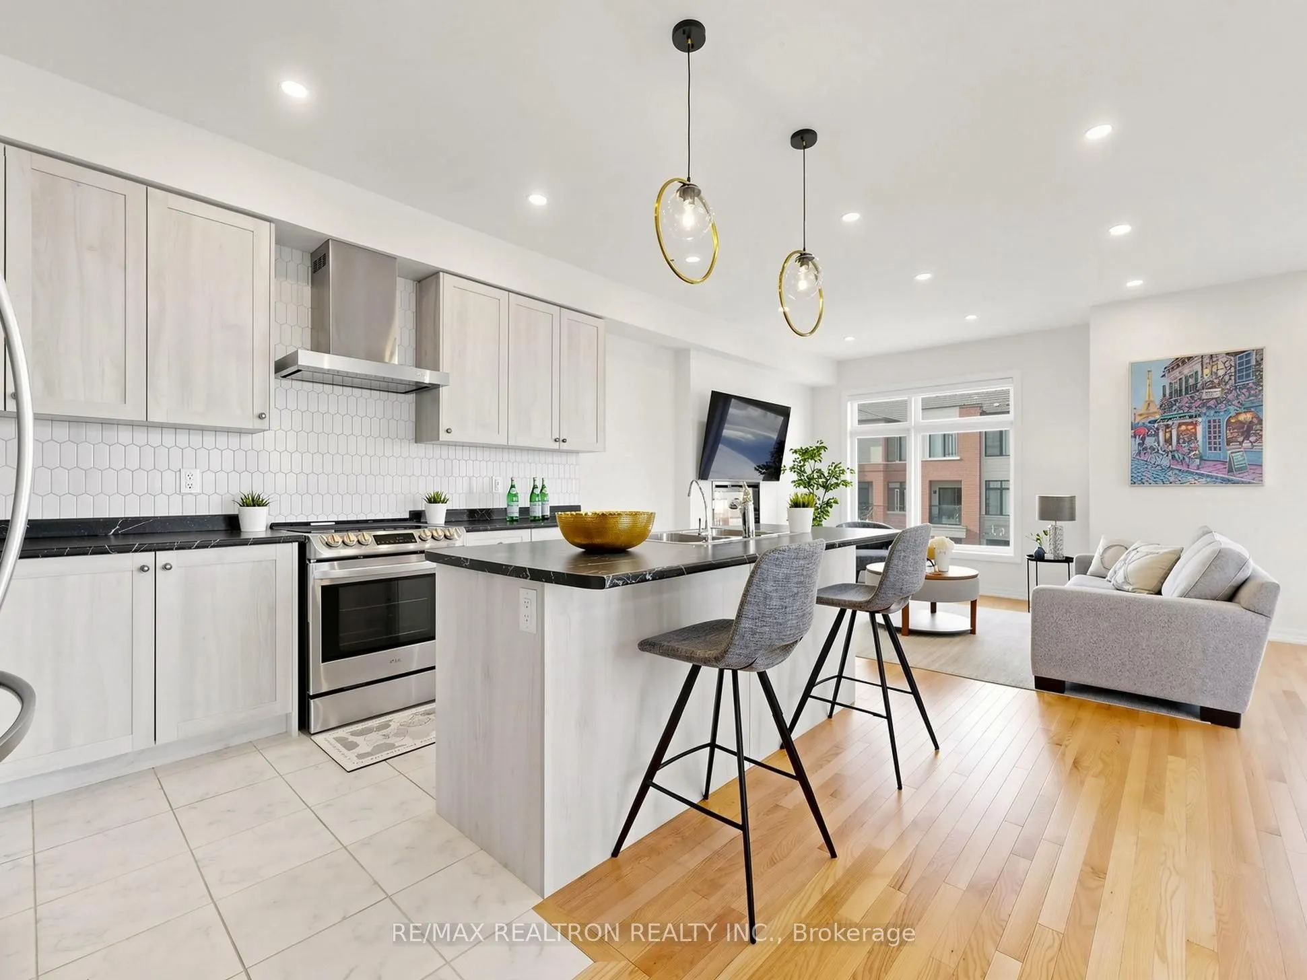
Kitchen
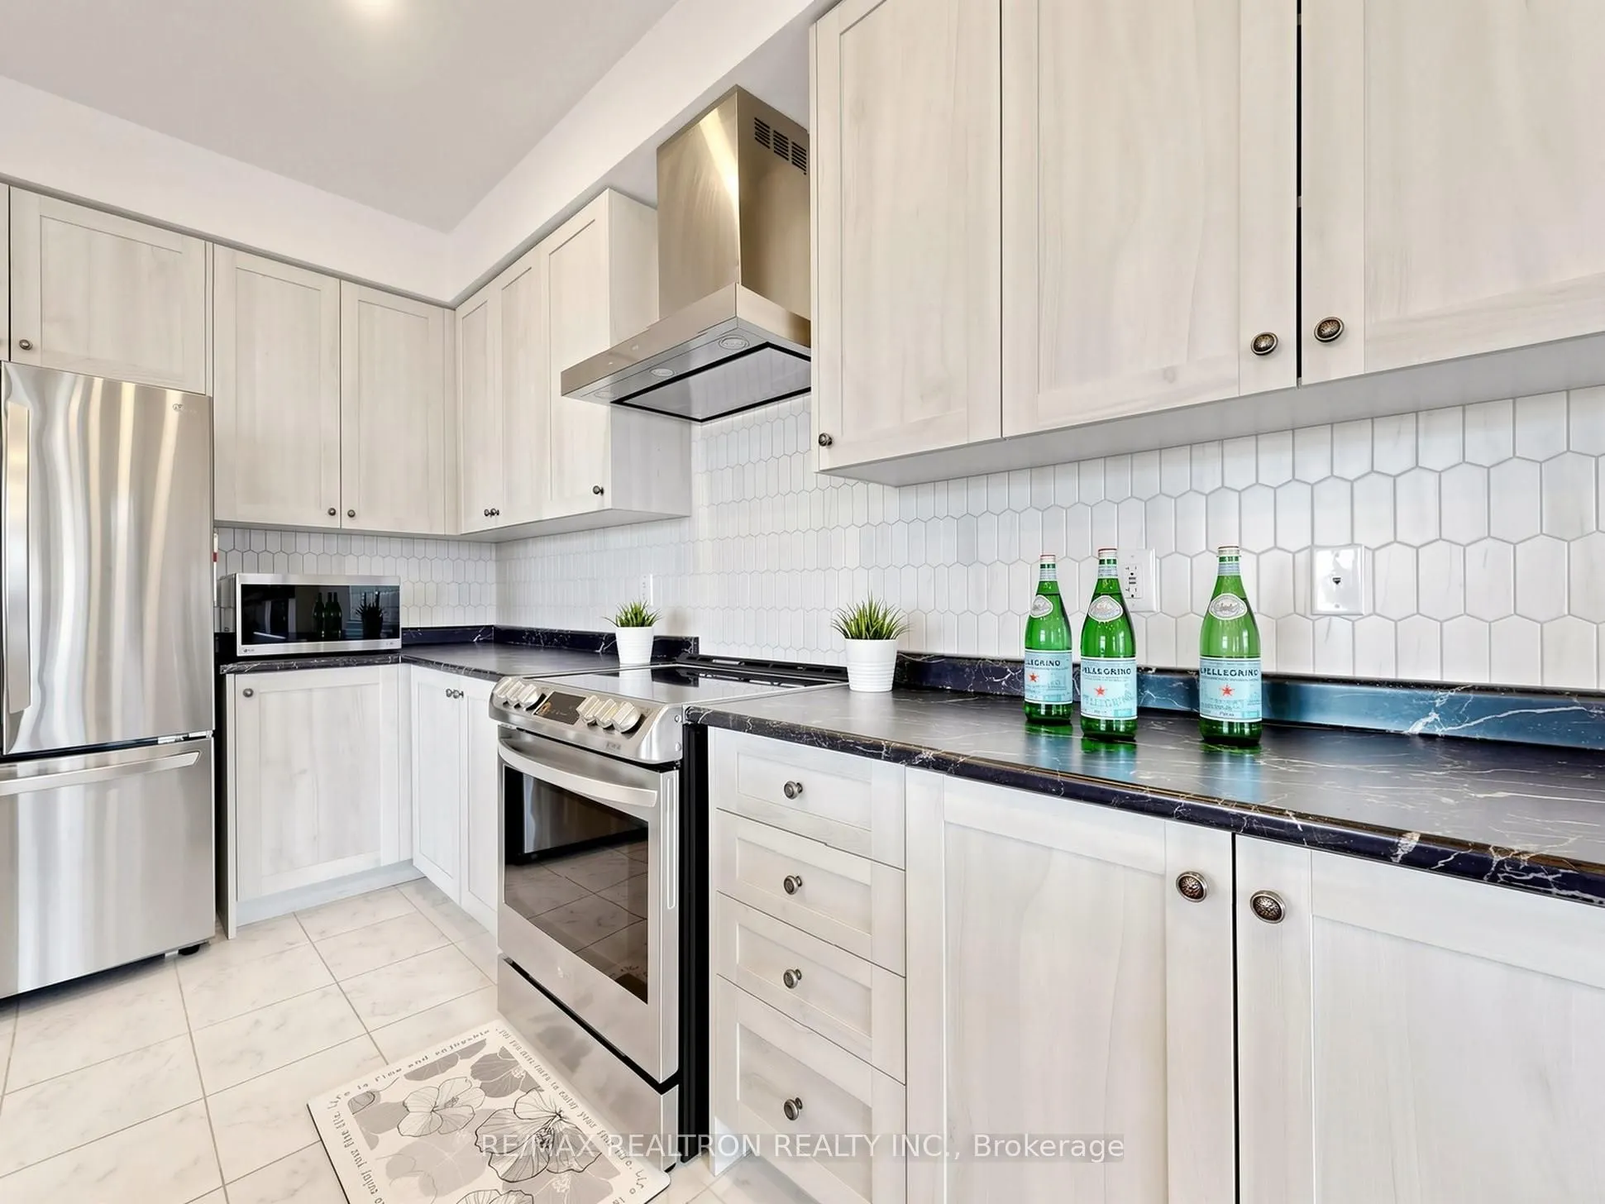
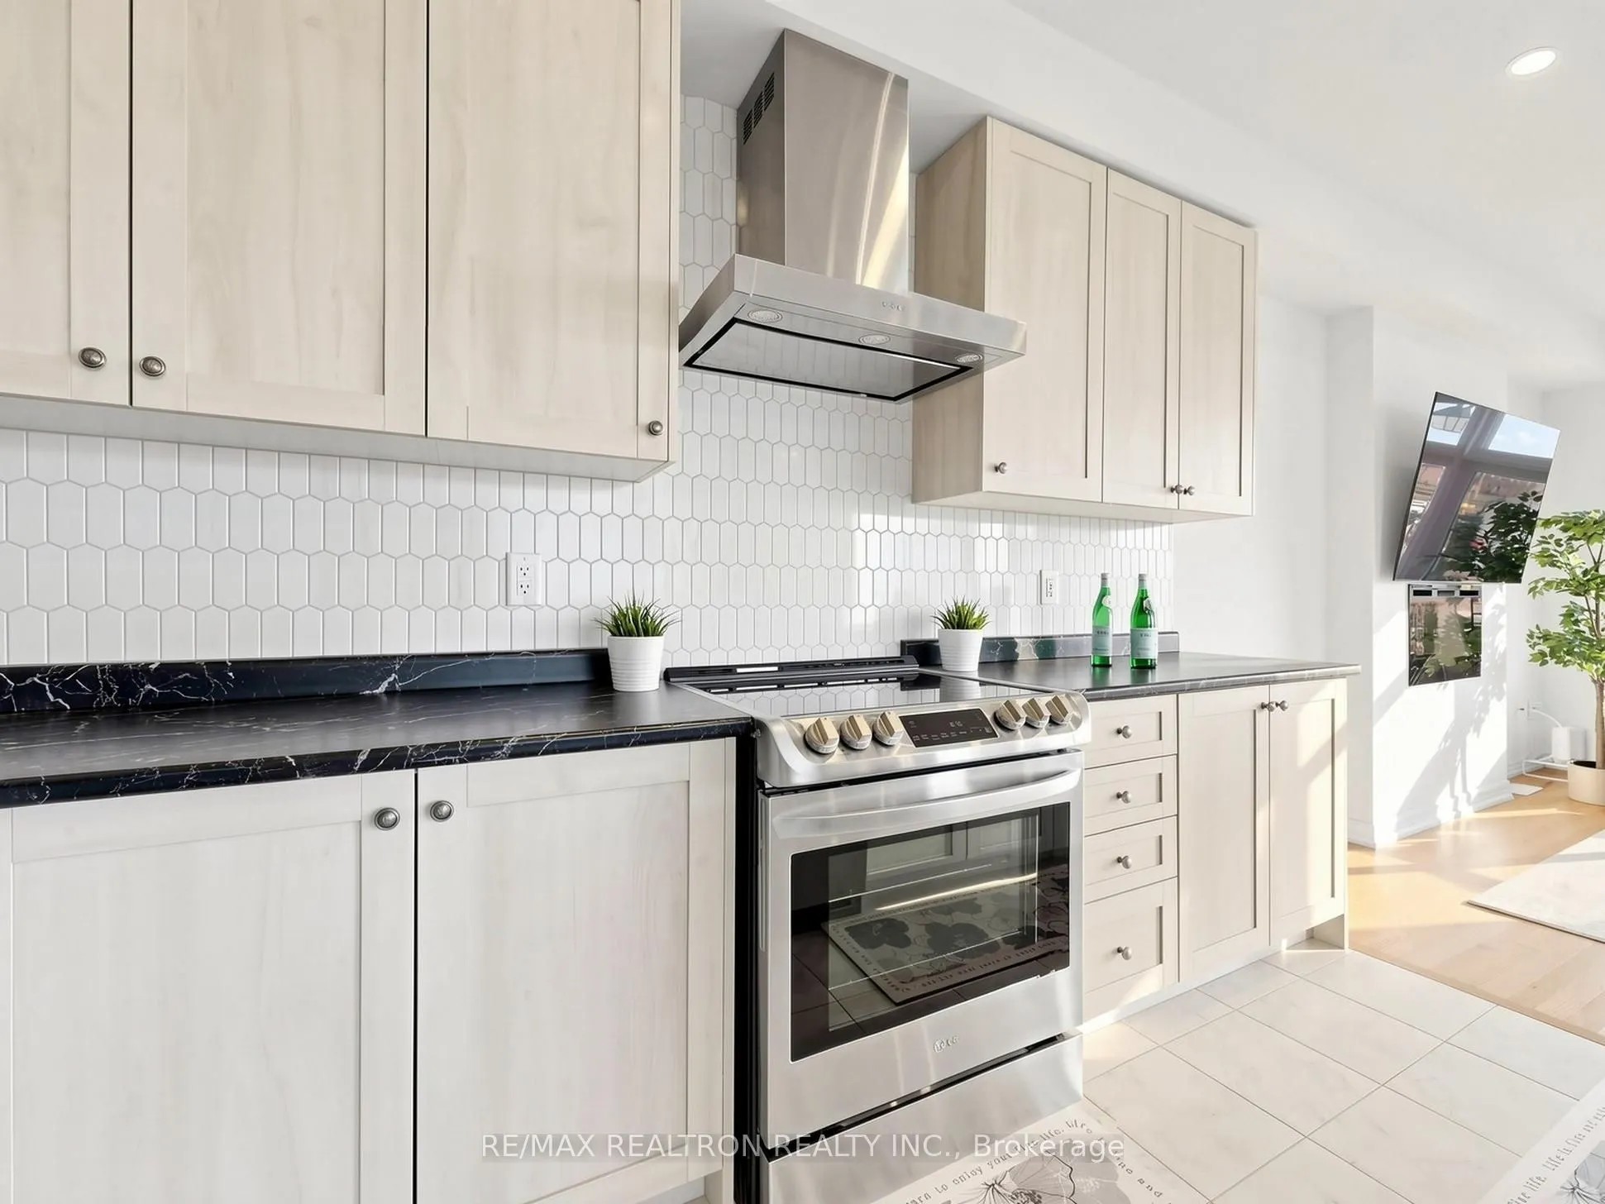
Breakfast Bar, Stainless Steel Appl, Ceramic Floor
Dimensions 12.04 x 8.46 feet
101.86 sqft
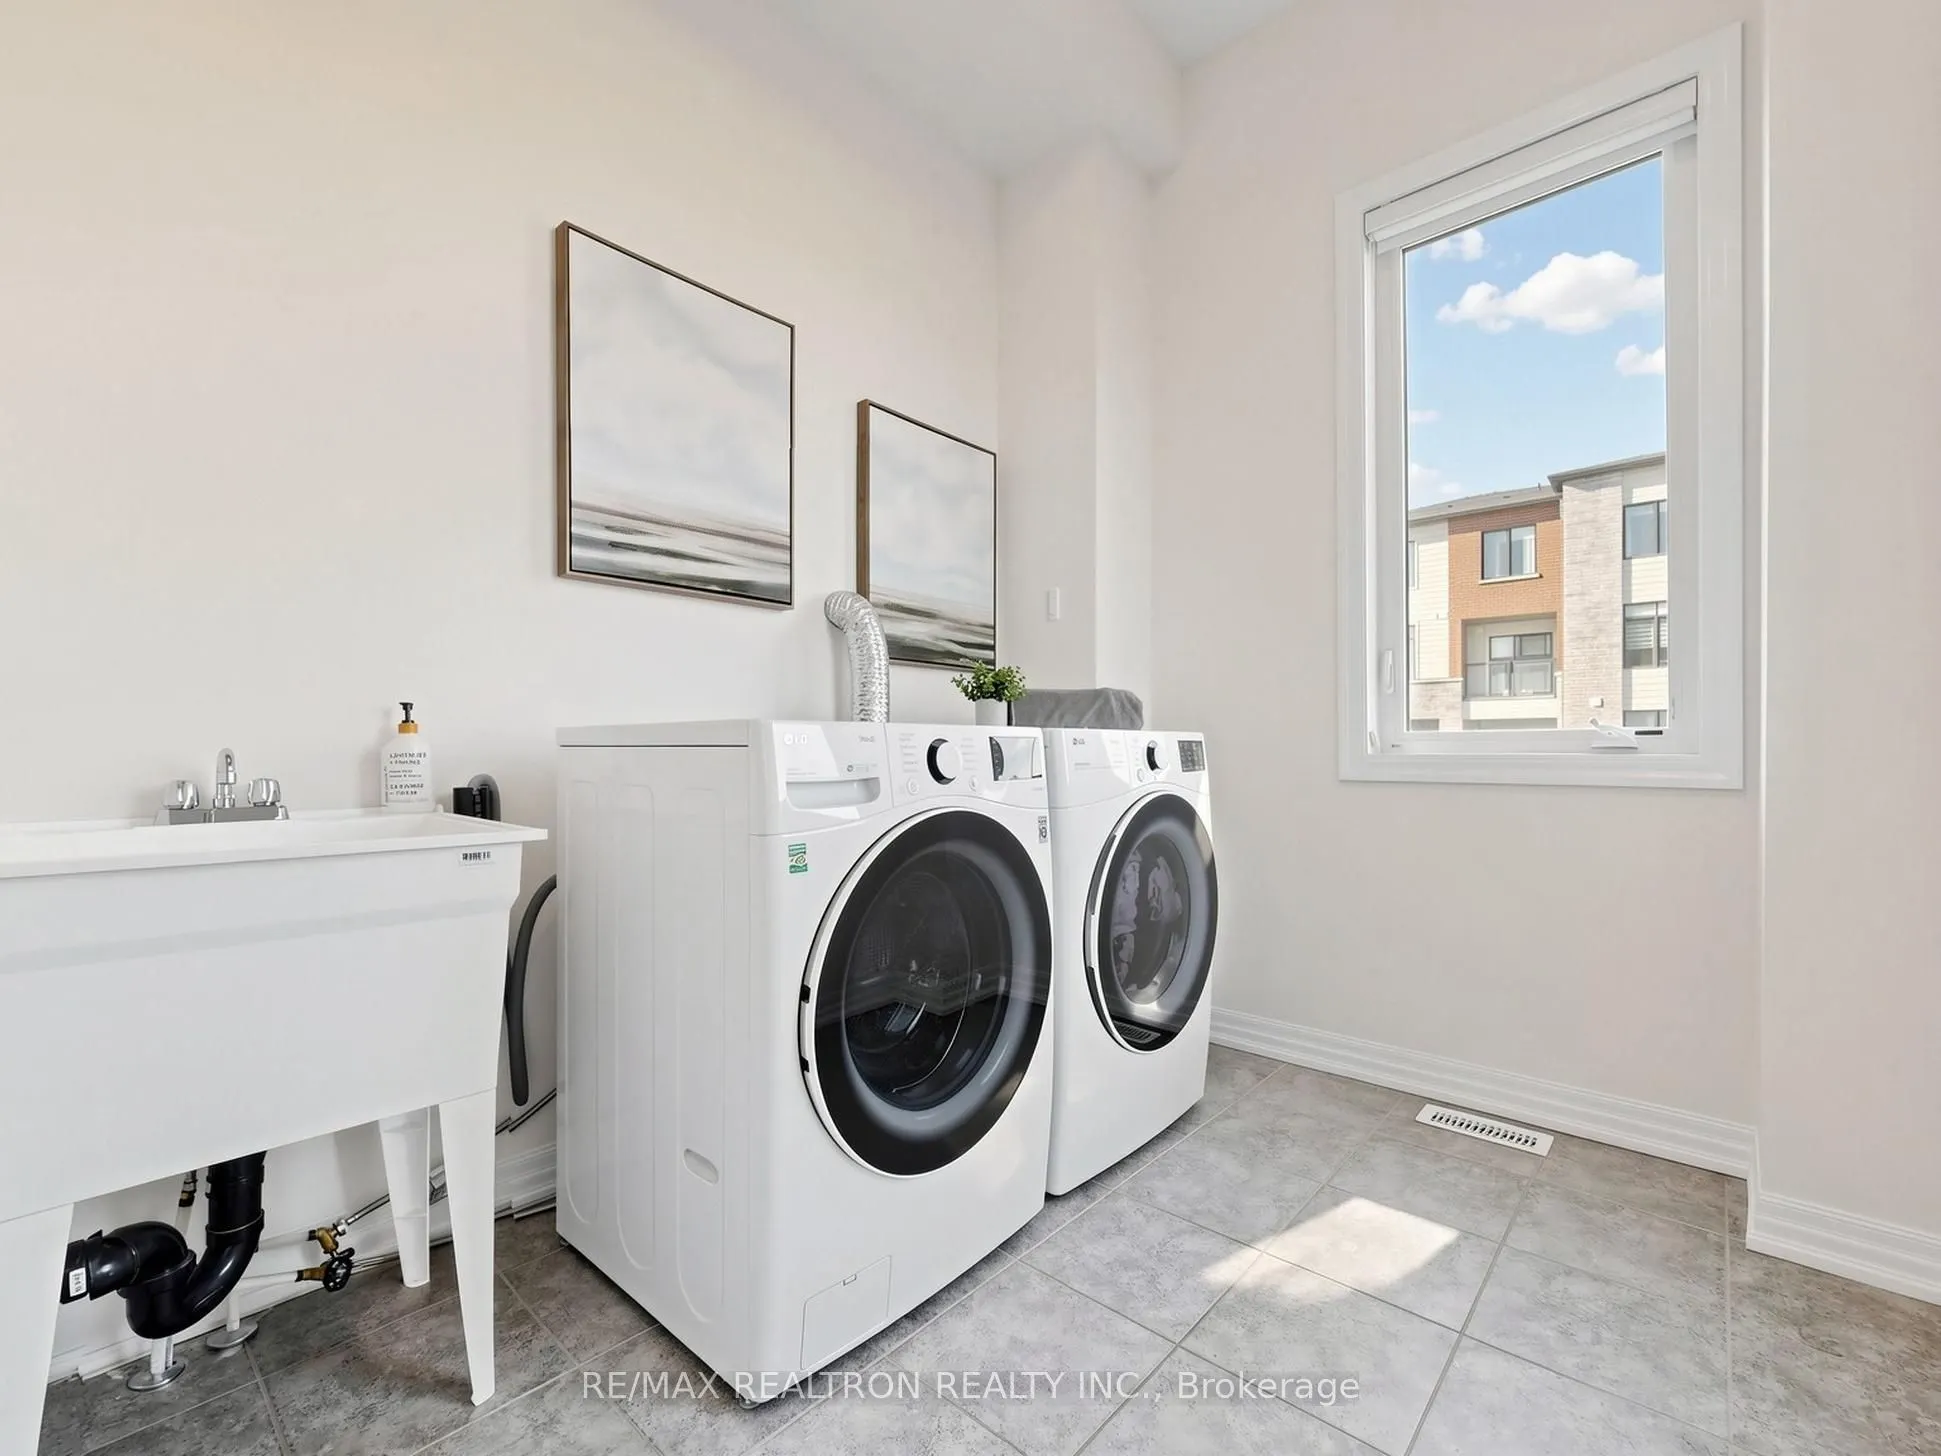
Laundry
Enclosed, Window, Laundry Sink
Dimensions 8.66 x 7.35 feet
63.65 sqft
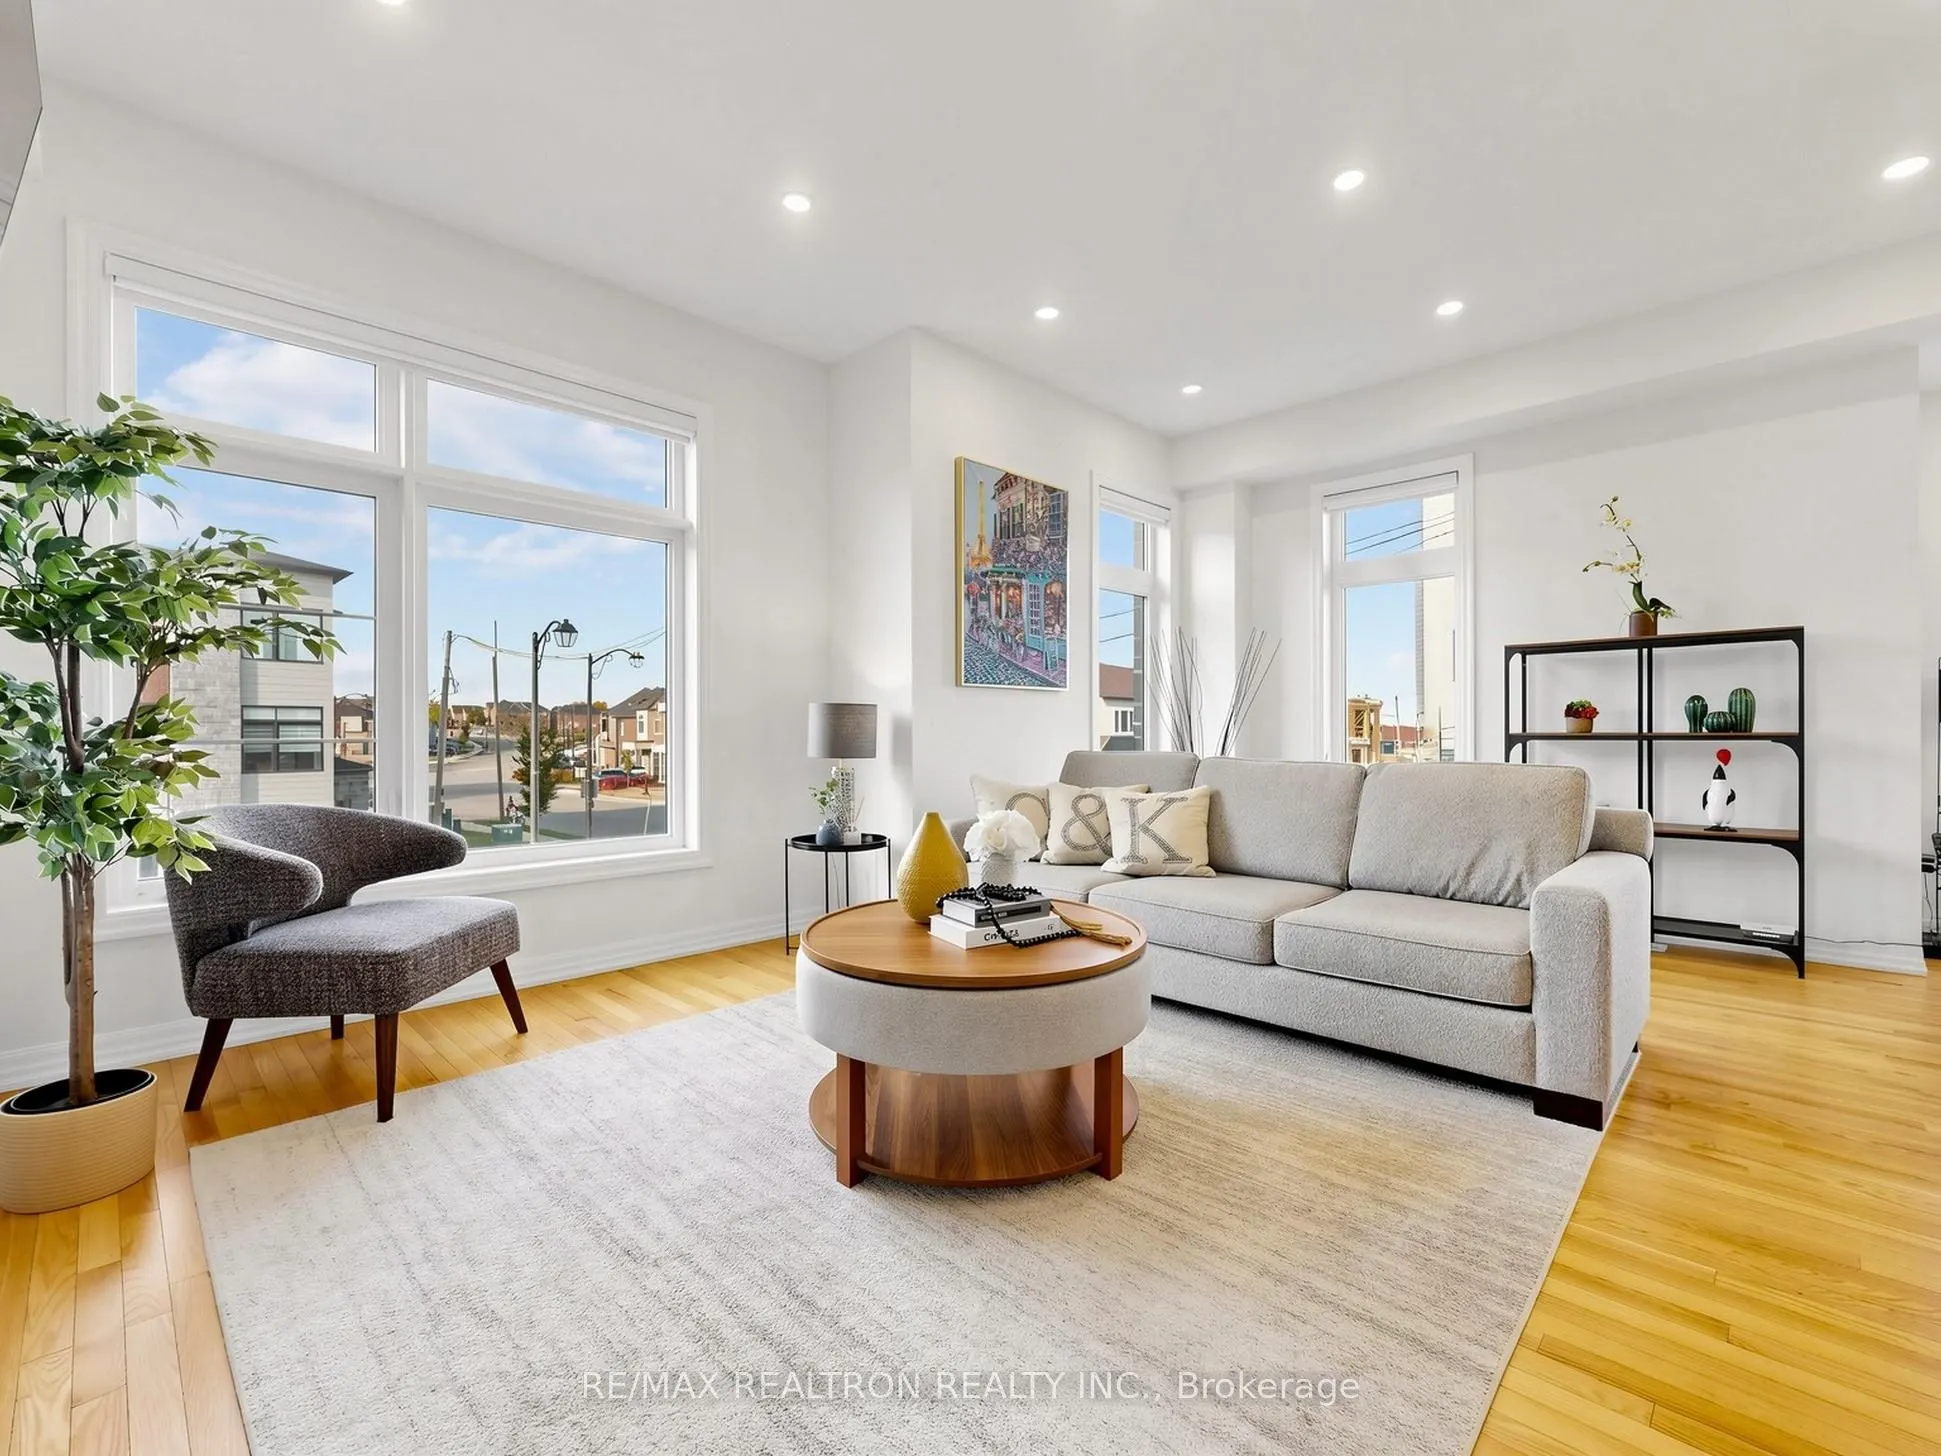
Living Room
Picture Window, Gas Fireplace, Hardwood Floor
Dimensions 17.59 x 10.37 feet
182.41 sqft
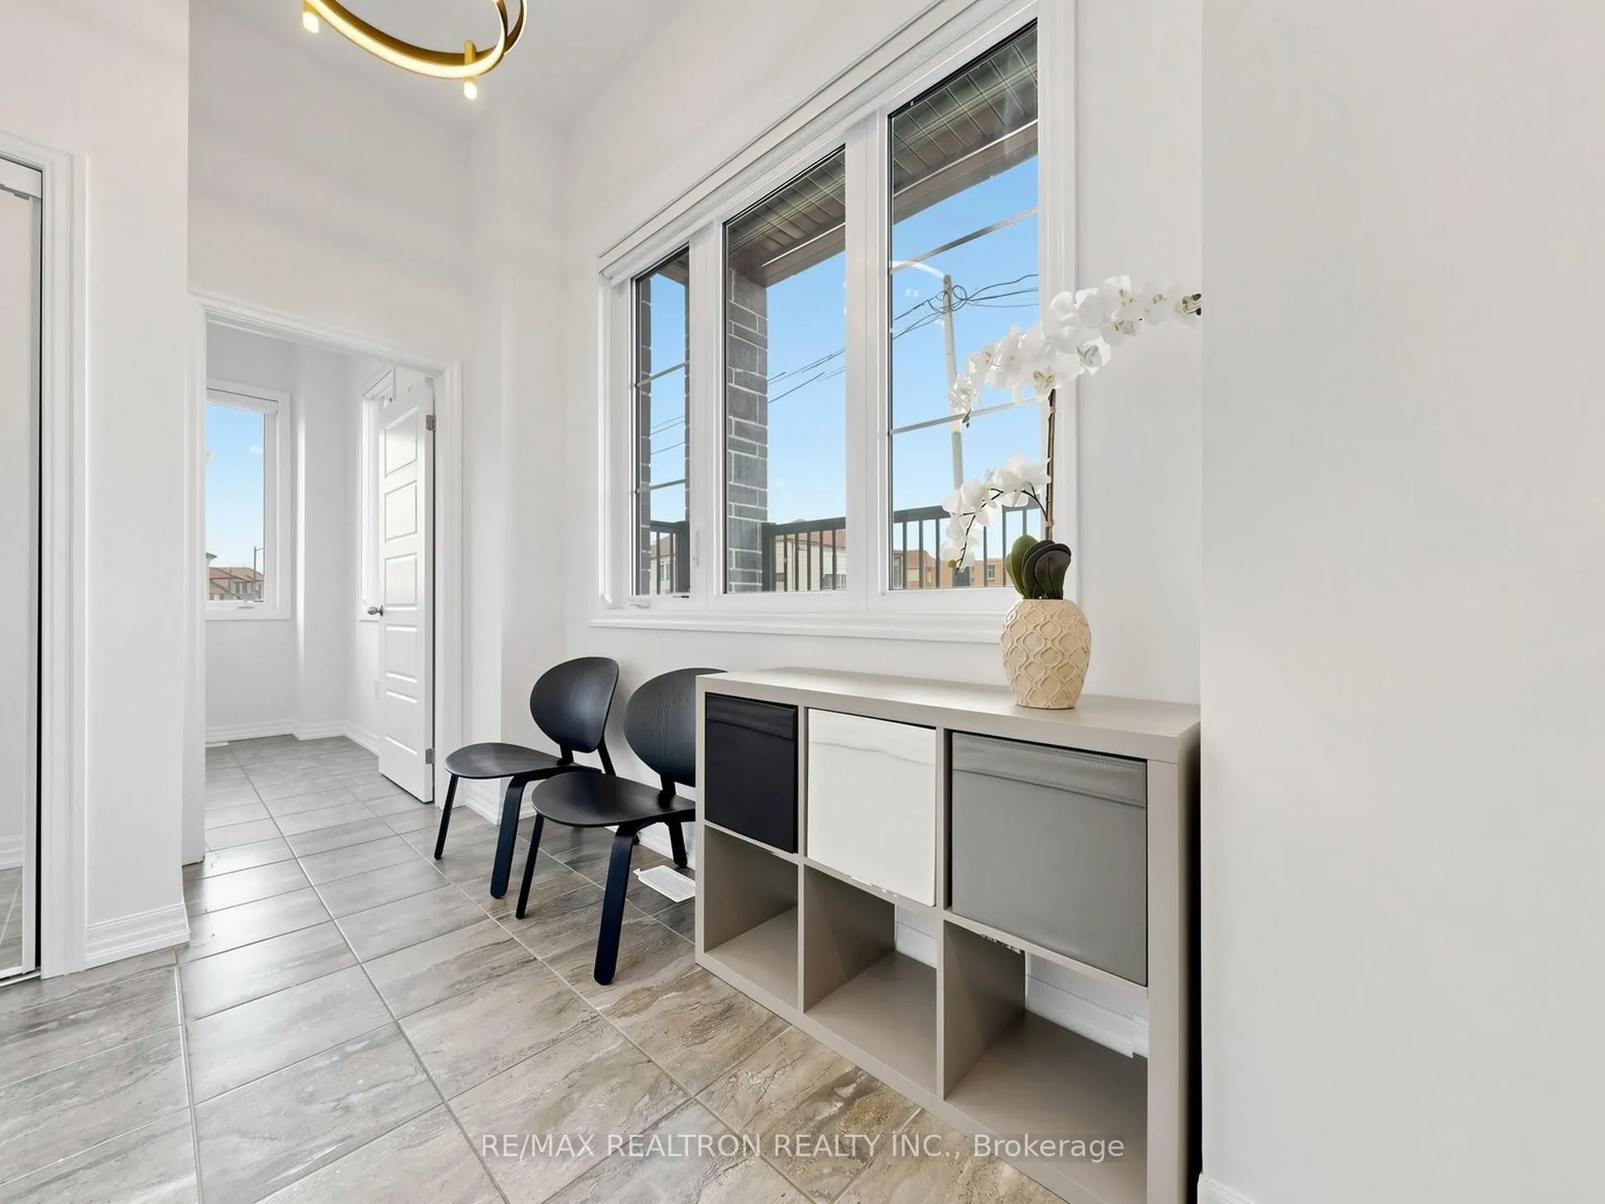
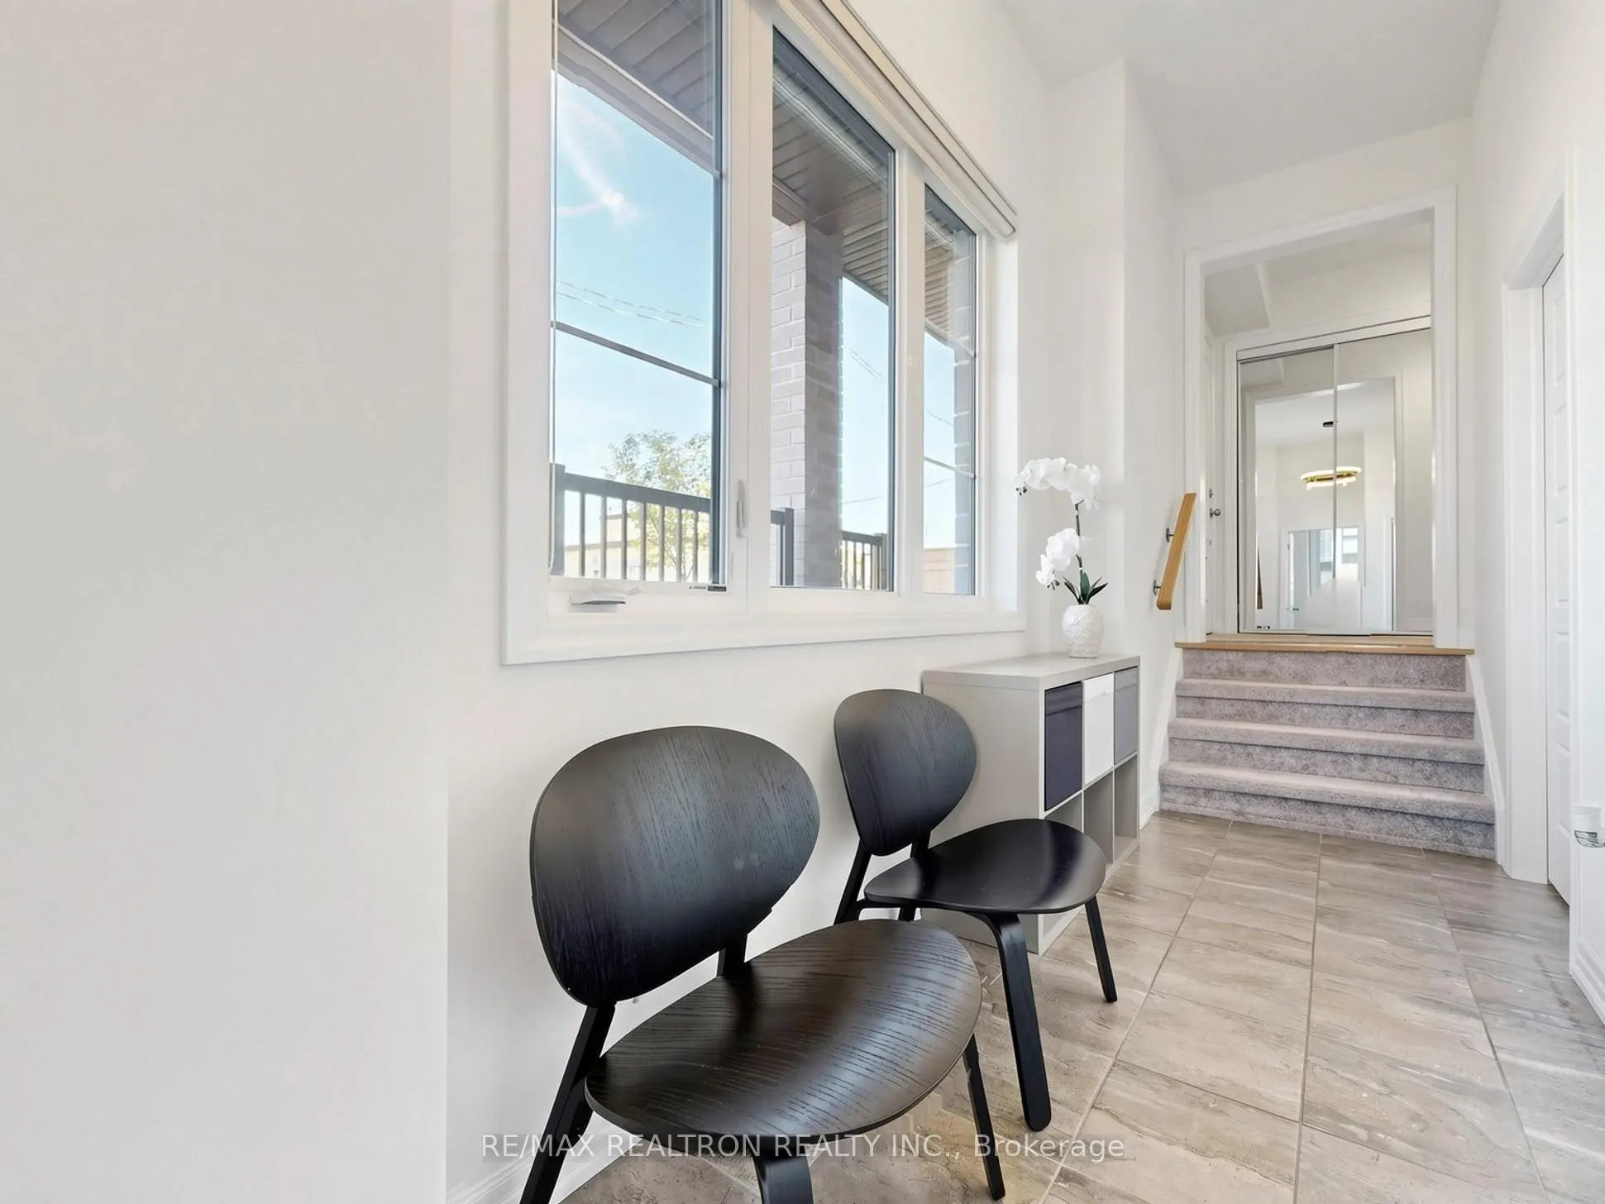
Mud Room
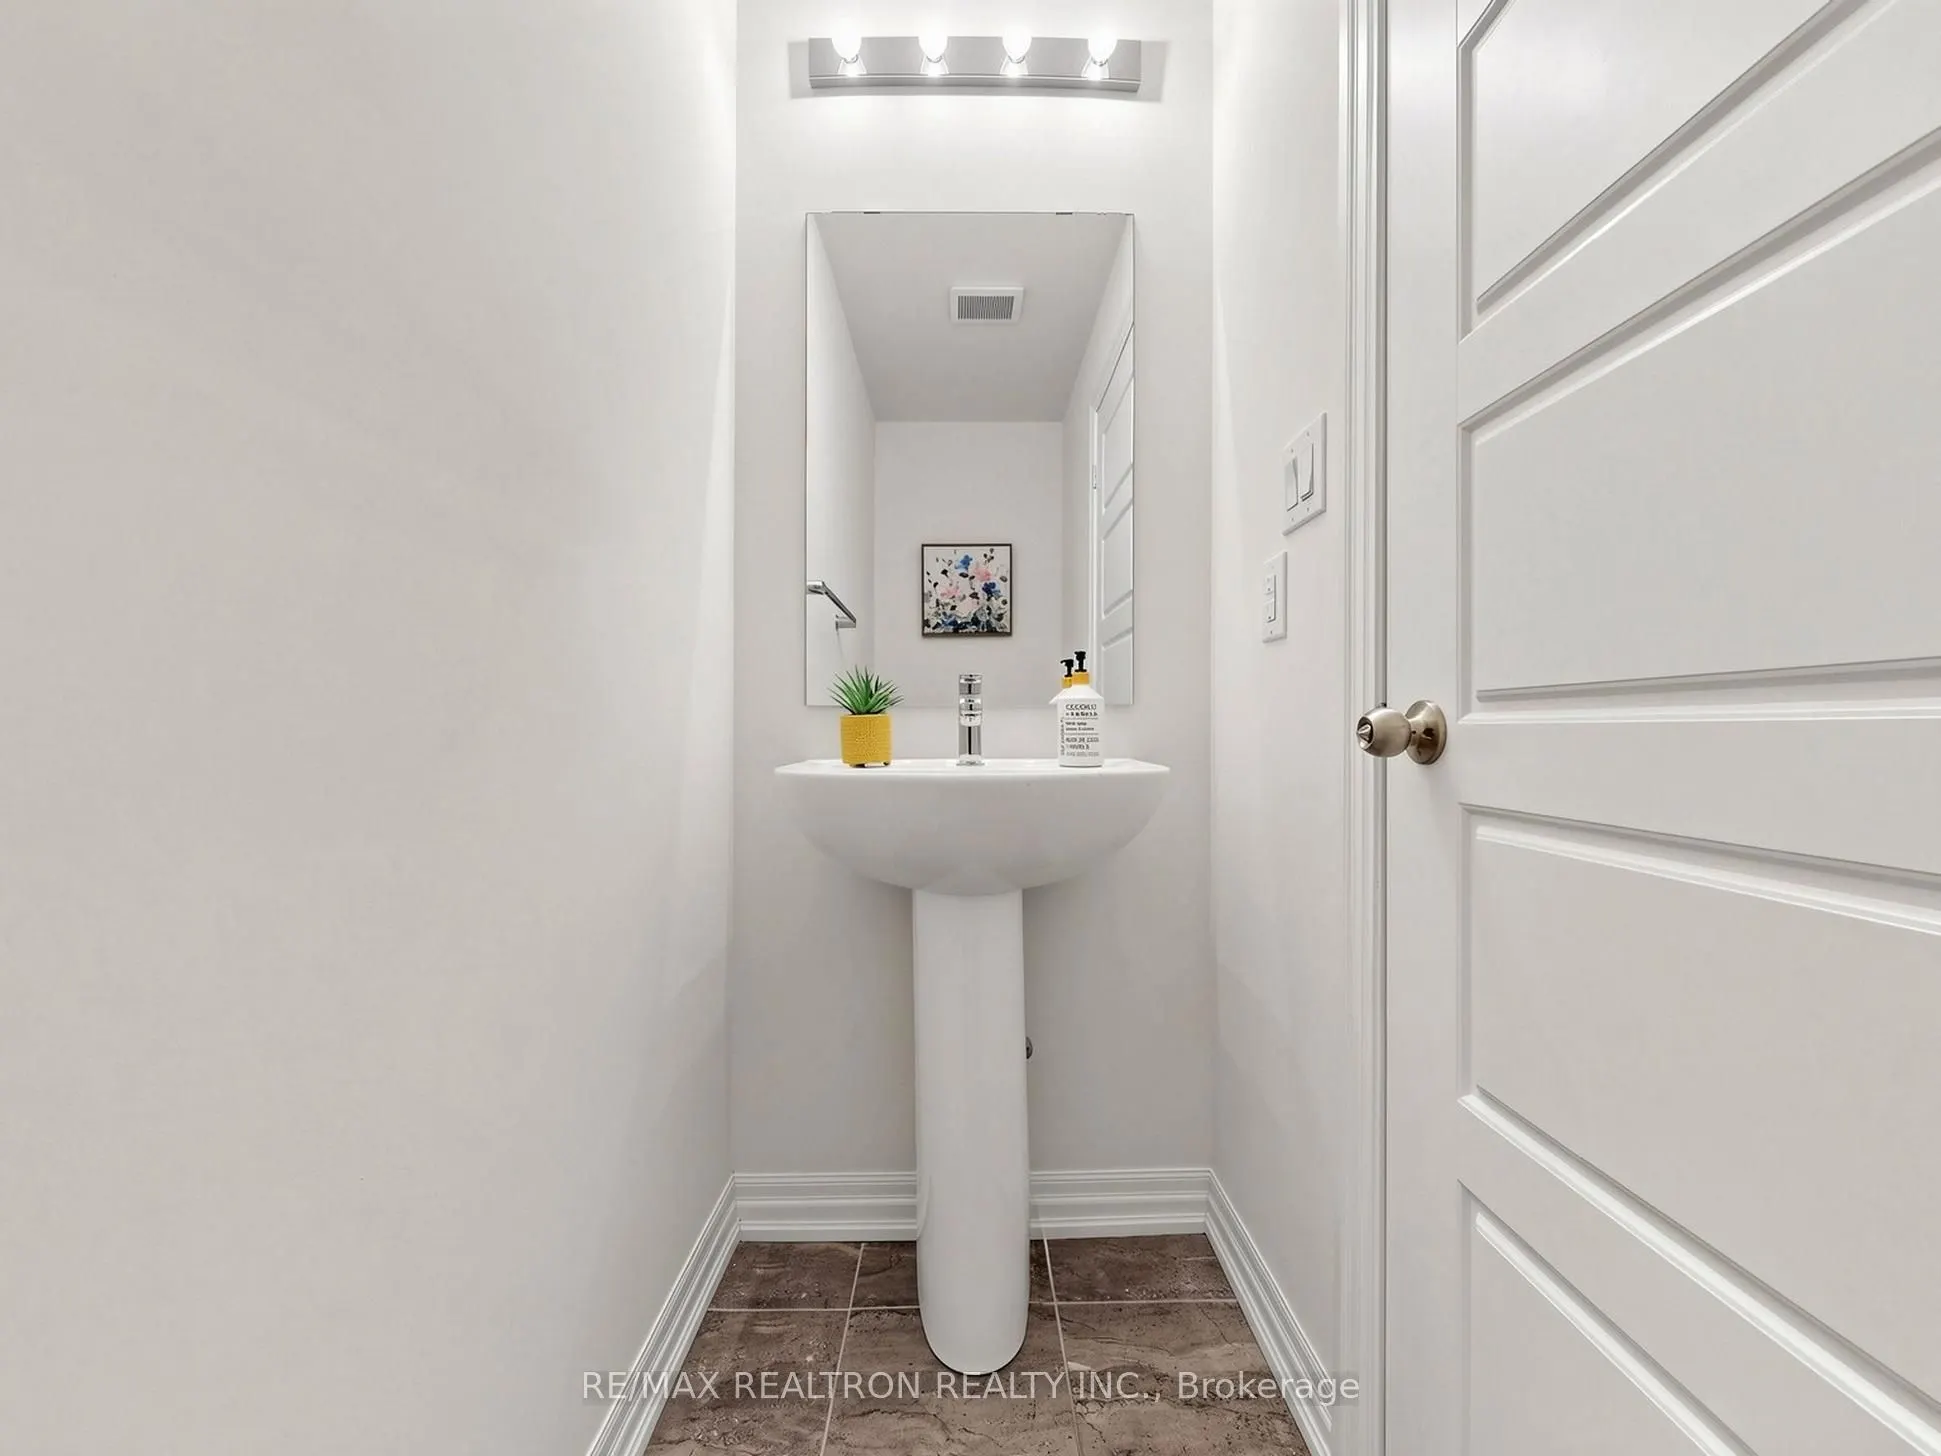
Sunken Room, 2 Pc Bath, Access To Garage
Dimensions 11.38 x 8.14 feet
92.63 sqft
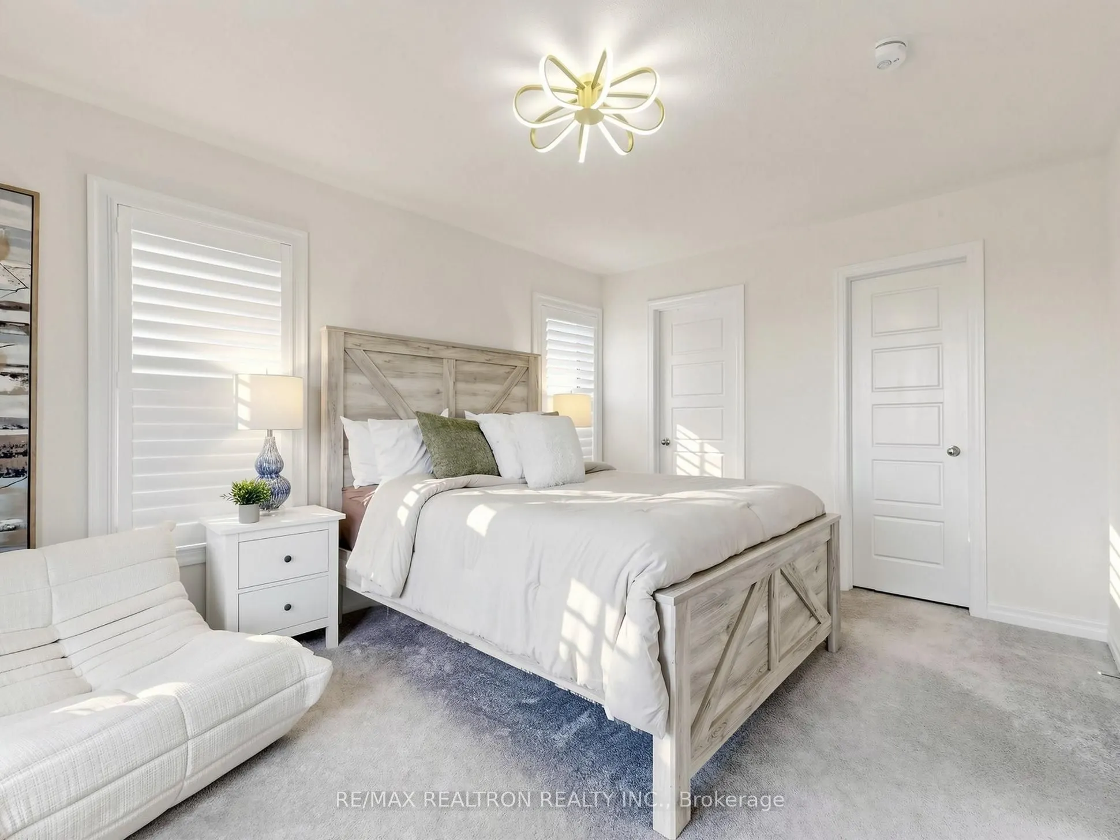
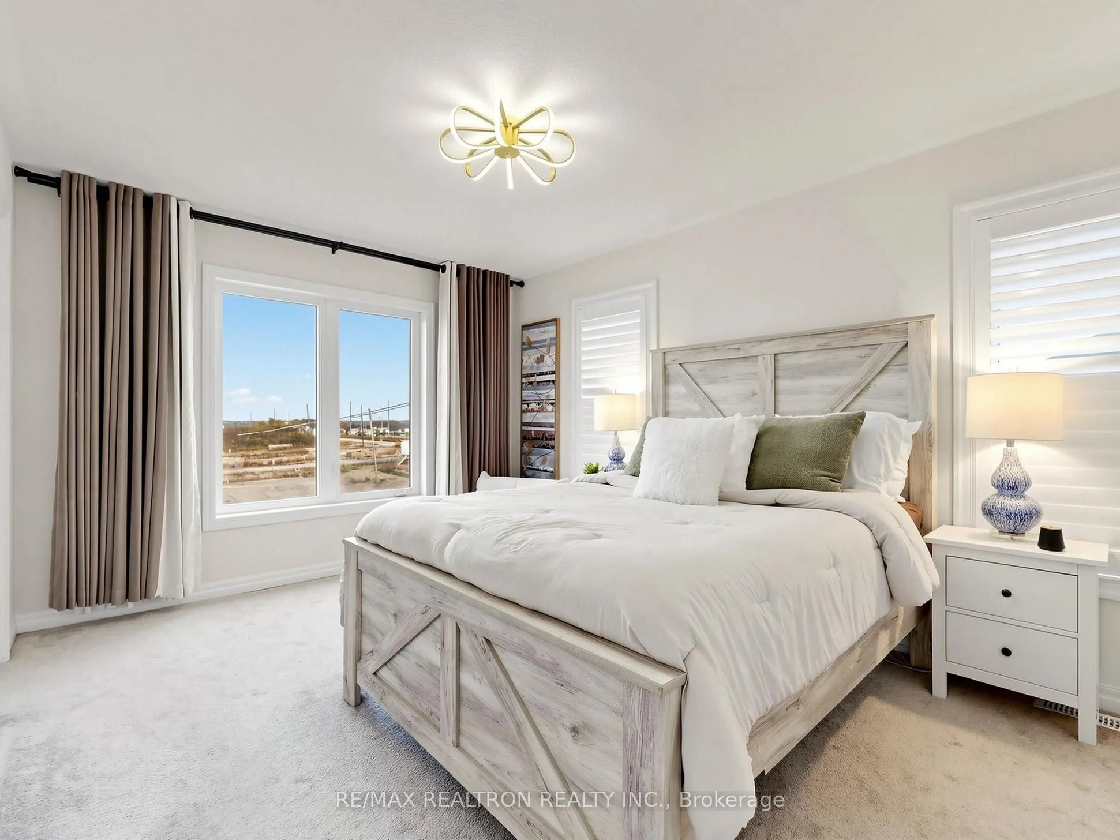
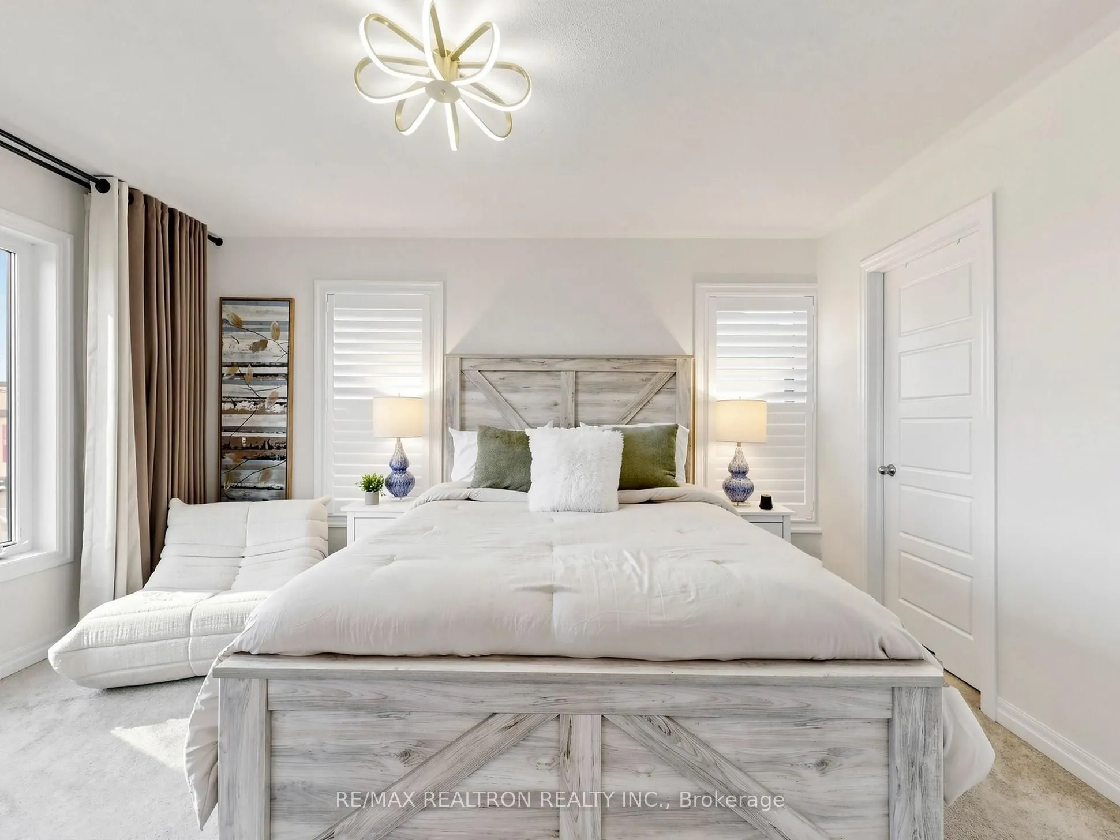
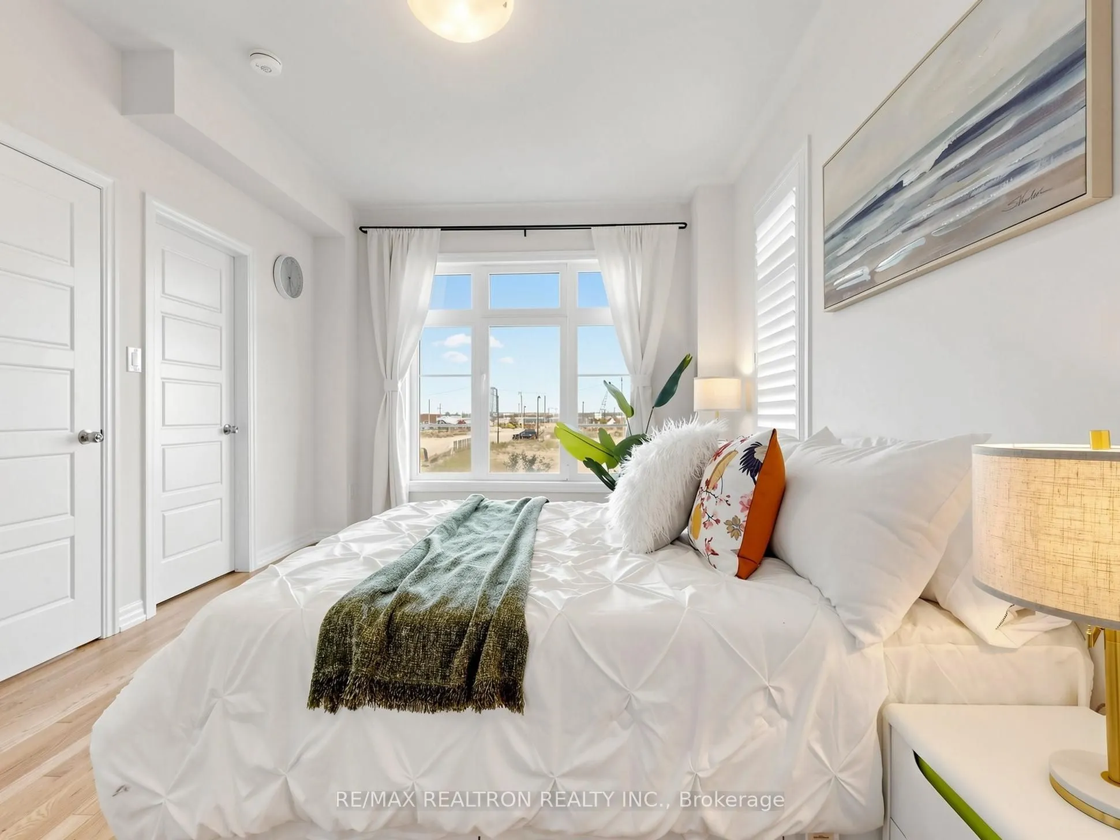
Primary Bedroom
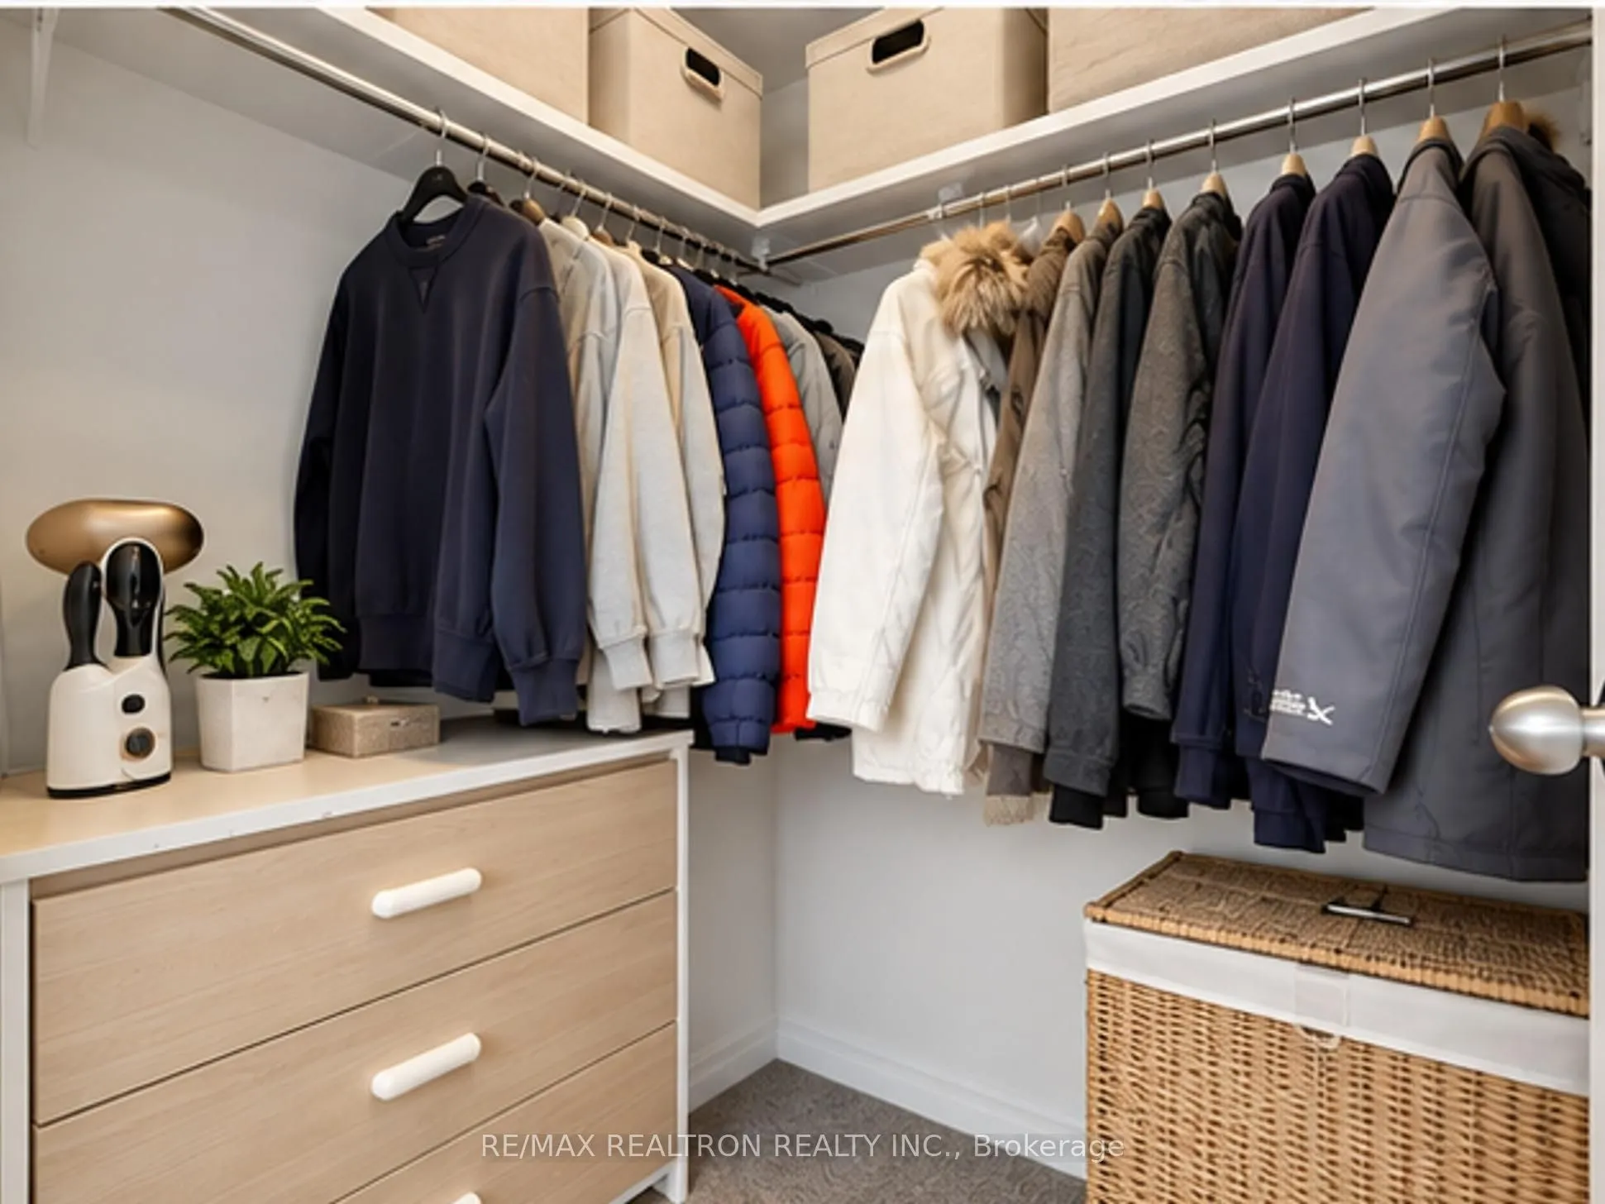
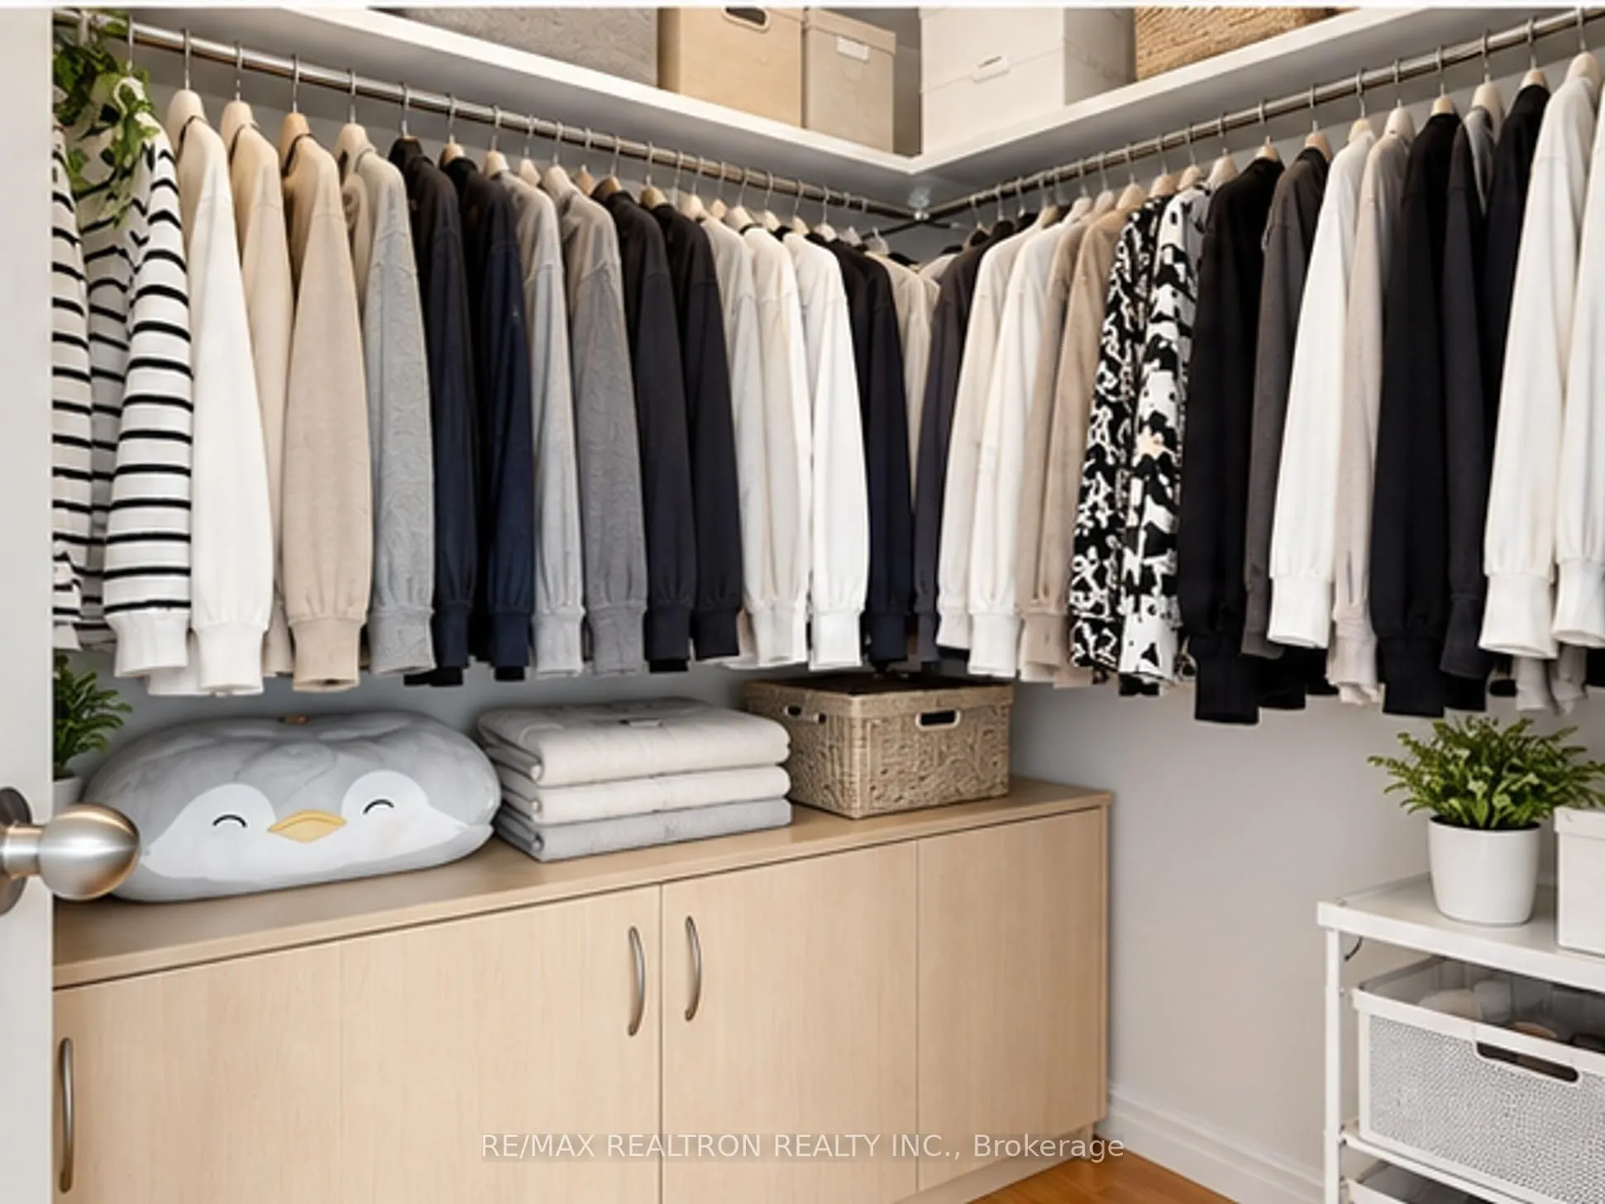
4 Pc Ensuite, Walk-In Closet(s), His and Hers Closets
Dimensions 13.88 x 10.5 feet
145.74 sqft
Similar Properties(No results)
Mortgage Calculator
Calculate your estimated monthly mortgage payment
Price
$979,900
$
%
%
Total cost of mortgage
$0
Monthly payment
By clicking Save, we will calculate your estimated mortgage for all properties using the saved values (down payment percentage, interest rate, and amortization).
The accuracy and applicability of this calculator are not guaranteed.