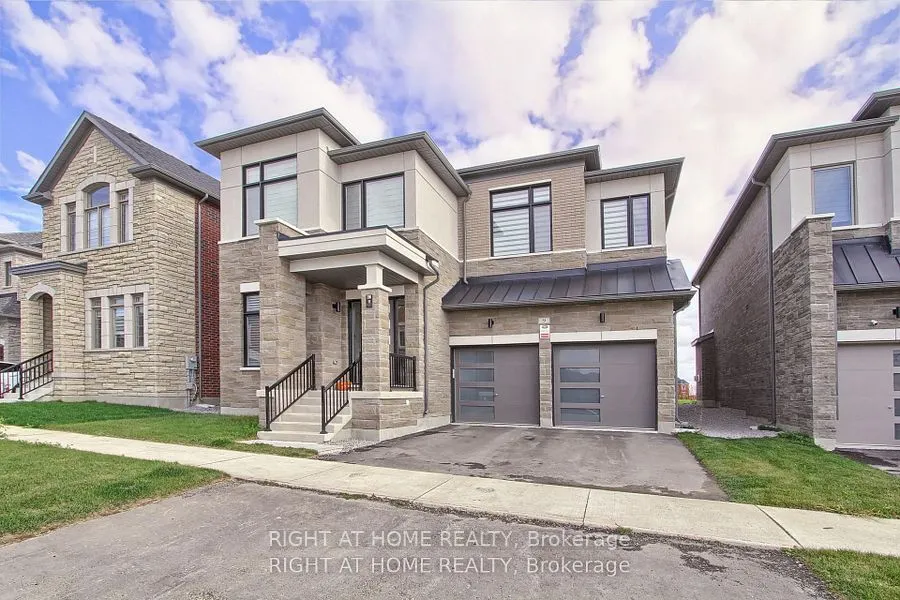
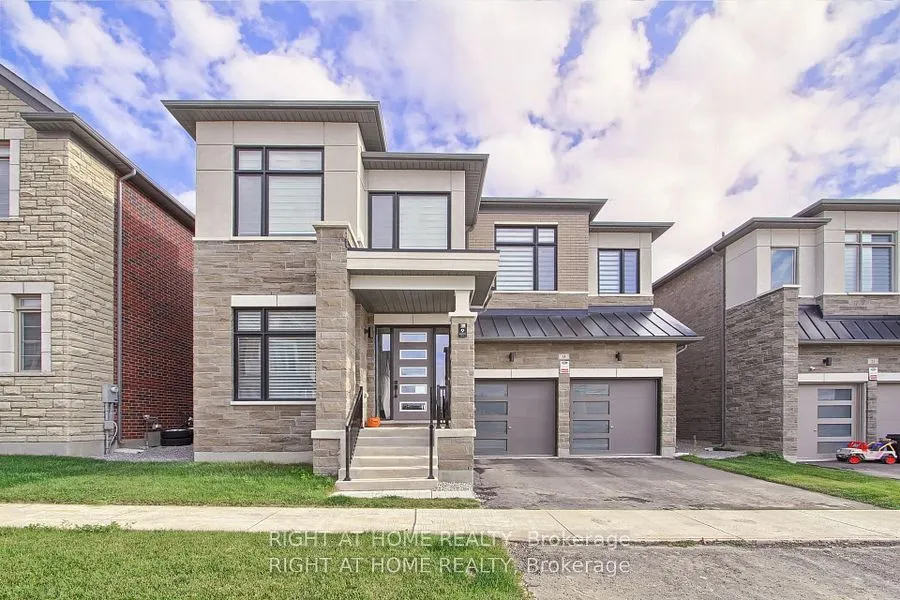
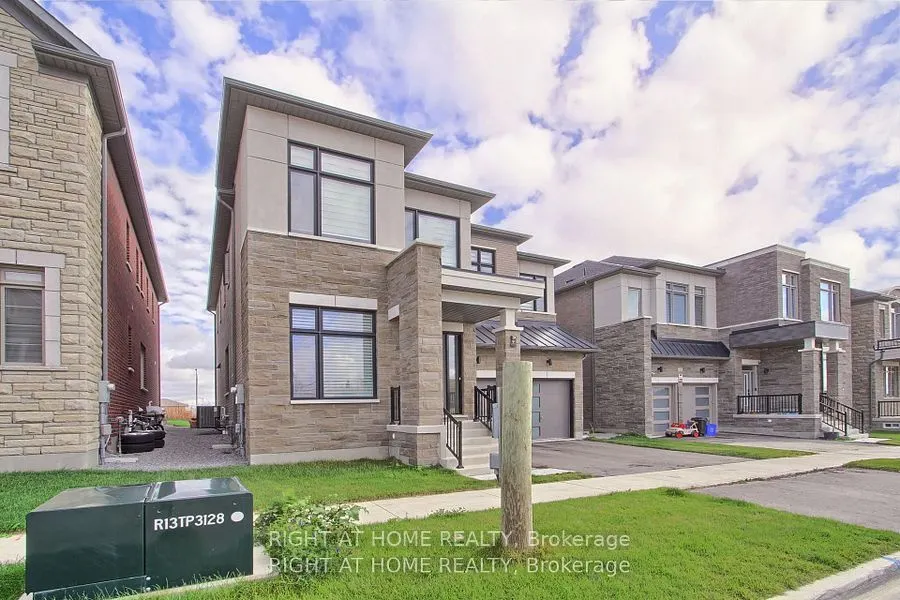
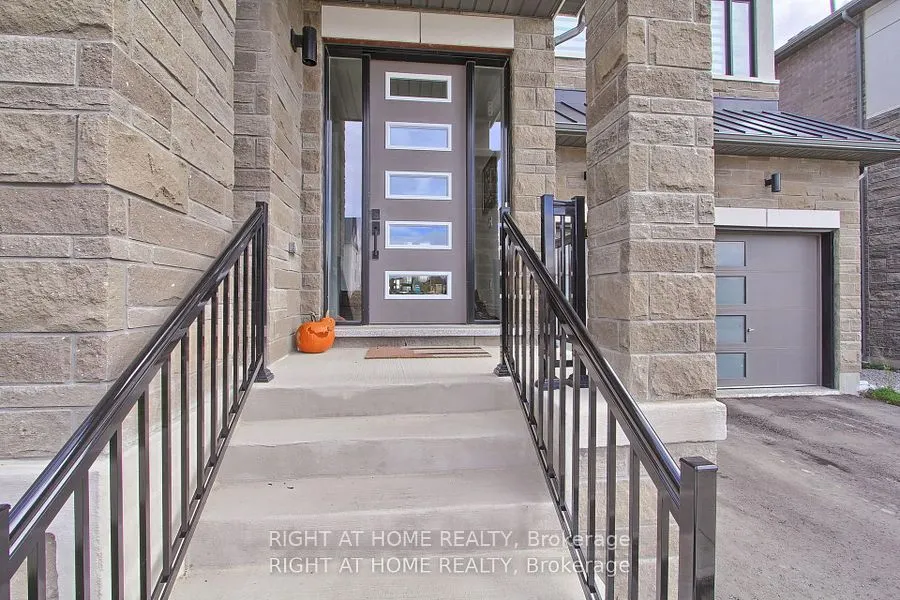
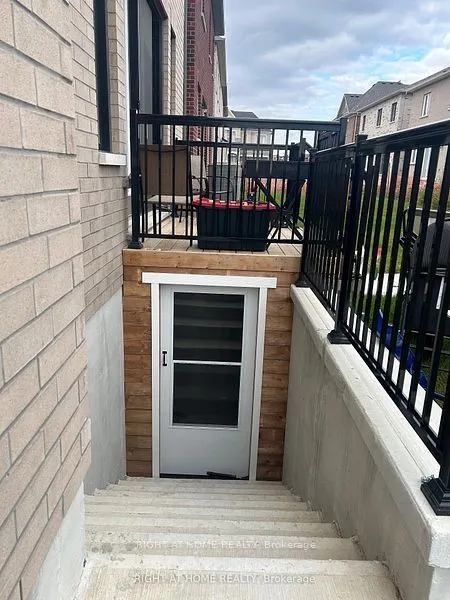
Sign In or Create a Free Account to see full details of this property
Key Facts
Key facts for 9 Backhouse Drive
Property Type
House, 2-Storey
Parking
Attached 2 garage, 2 parking
MLS #
N12748742
Size
3000-3500 sqft
Basement
Walk-Up,Finished
Listed on
2026-02-02
Lot size
14 x 27.05
Tax
$8,505 /yr
Days on Market
261
Approximate Age
-
Maintenance Fee
-
Description
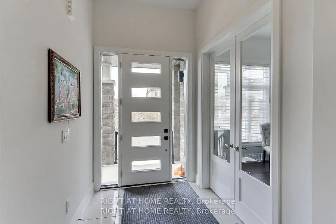
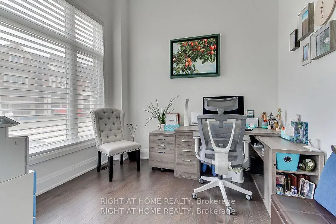
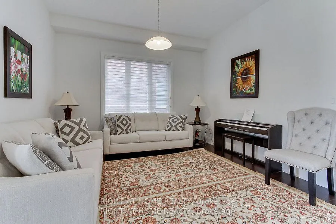
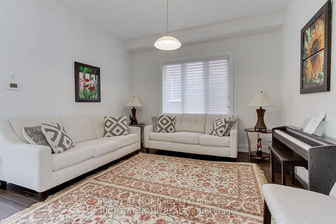
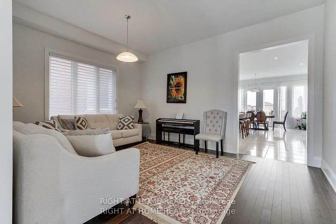
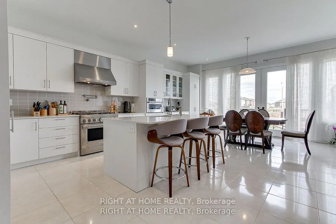
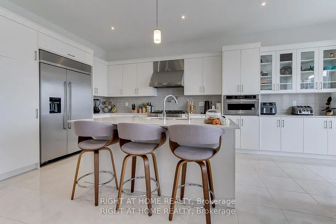
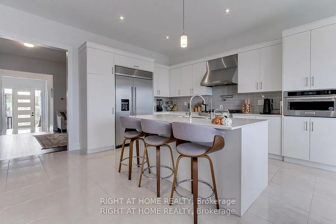
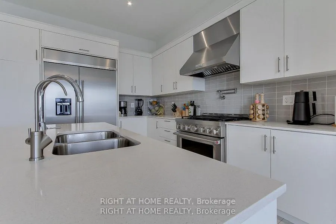
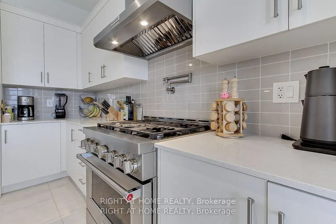
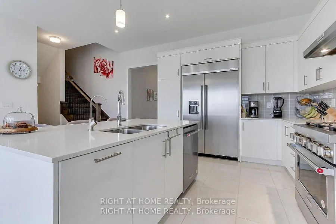
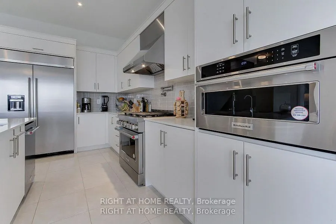
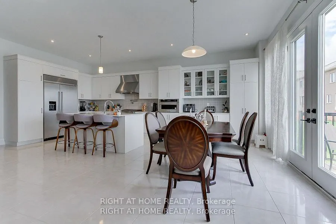
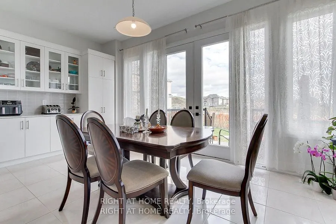
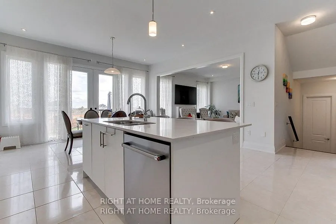
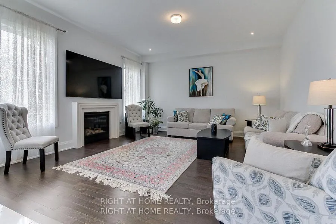
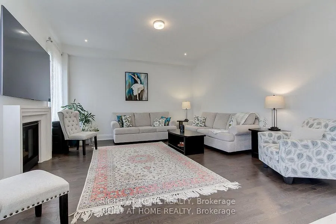
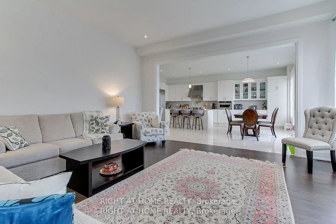
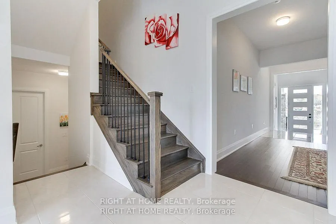
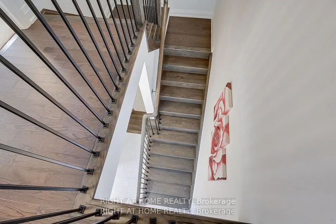
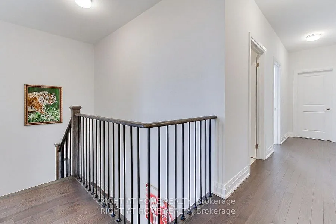
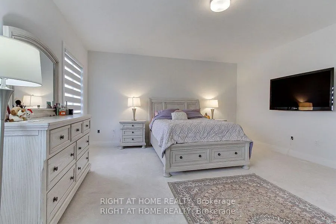
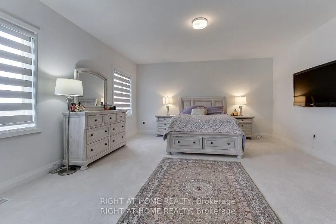
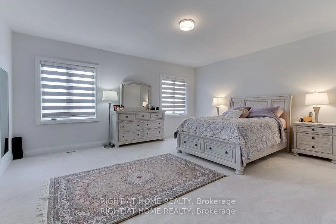
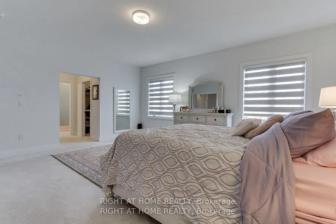
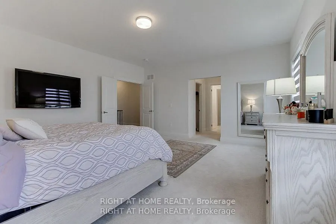
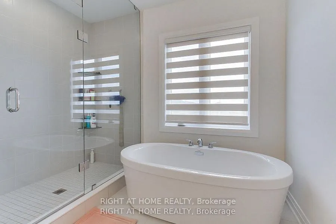
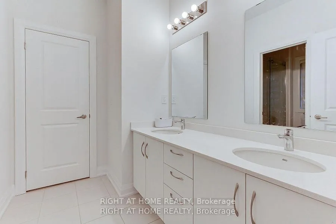
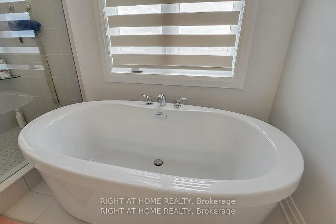
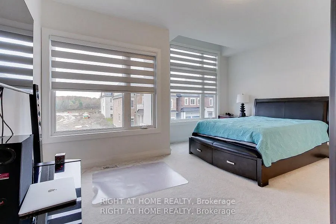
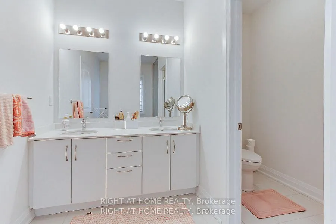
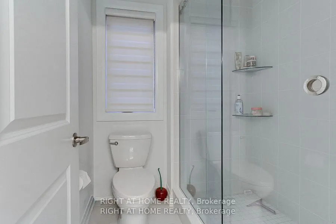
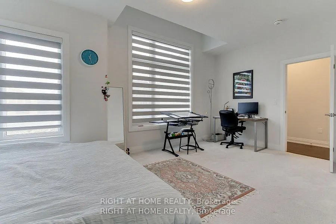
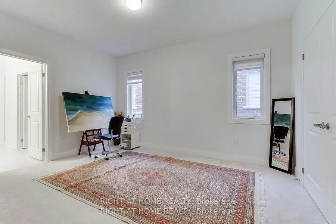
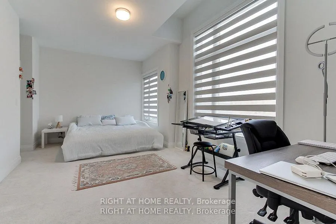
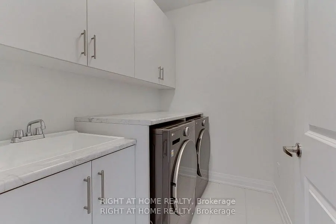
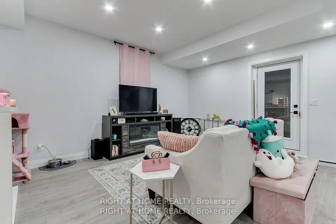
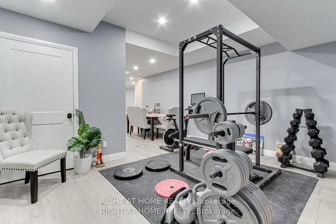
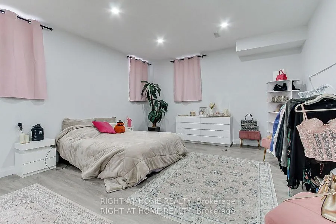
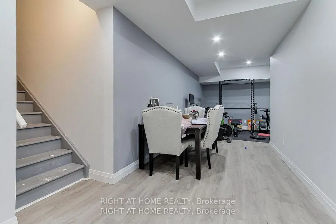
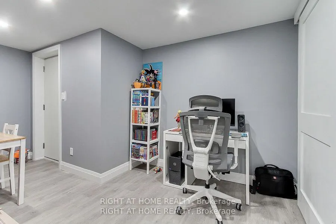
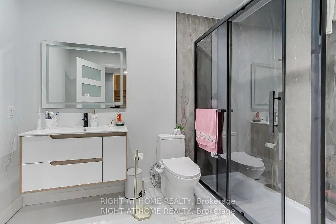
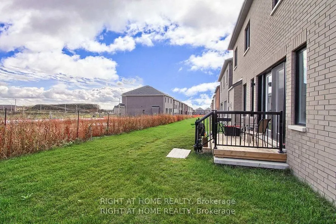
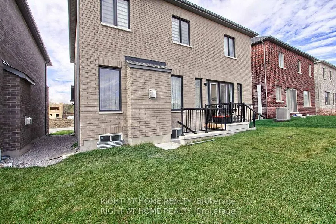
This Stunning , 1 year new Detached home,3,225 Sq Ft Above Grade Per Builder's Floor Plan in fast developing Prestigious Oakridge Meadows Richmond hill Neighbourhood, built by Royal Pine Homes.Located just off Leslie Street and Stouffville Road, Just minutes from Gormley GO Station, Highway 404, Jef...ferson Forest/Oak Ridge Trails and Lake Wilcox, Oakridge community centre, top ranked schools, Golf courses and shopping centres. 9 Backhouse is True masterpiece, step inside to discover soaring 10 foot High smooth ceiling on main floor and 9 foot high ceiling on second floor. premium hardwood floor throughout main floor, Custom Iron railings, Expansive windows bath the interior in natural light, modern light fixtures and pot lights throughout, welcoming family room with ample room for entertaining family and guests and the main floor office has quiet charm to it with hardwood flooring, picturesque window that overlooks front grounds.The gourmet family kitchen is designed for meaningful gatherings, features a grand centre island, backsplash, high end stainless steel appliances, custom cabinetry, Quartz Countertop. The upper level houses four specious bedrooms, including a primary suite with his@her walk in closets, 5-piece spa-like ensuite boast frameless glass shower, double vanities, quartz countertop and stand alone bathtub. The second floor laundry room adds convenience. The fully finished walk/up basement extends your living space with large recreational room, ample storage space and 4piece modern washroom.
Full Property Details
Interior
Bedrooms
4
Bedrooms Plus
1
Total Bedrooms
5
Washrooms
5
Square Footage
3000-3500 sqft
Basement
Walk-Up,Finished
Heating Source
Gas
Heating Fuel
Forced Air
Air Conditioning
Central Air
Family Room
Yes
Kitchens
1
Total Kitchens
1
Fireplace Features
Yes
Bedrooms
4
Bedrooms Plus
1
Total Bedrooms
5
Washrooms
5
Square Footage
3000-3500 sqft
Basement
Walk-Up,Finished
Heating Source
Gas
Heating Fuel
Forced Air
Air Conditioning
Central Air
Family Room
Yes
Kitchens
1
Total Kitchens
1
Fireplace Features
Yes
Exterior
Depth
27.05
Front
13.7
Driveway
Private Double
Lot Size
14 x 27.05 ft
Pool
None
Parking Spaces
2
Total Parking Spaces
4.00
Parking Description
Attached
Garage Spaces
2
Depth
27.05
Front
13.7
Driveway
Private Double
Lot Size
14 x 27.05 ft
Pool
None
Parking Spaces
2
Total Parking Spaces
4.00
Parking Description
Attached
Garage Spaces
2
Building Description
Style
2-Storey
Home Type
House
Subtype
Detached
Property Orientation
East
Exterior Finish
Brick,Stone
Sewers
Sewers
Water Supply
Municipal
Possession Date
4/1/2026
Style
2-Storey
Home Type
House
Subtype
Detached
Property Orientation
East
Exterior Finish
Brick,Stone
Sewers
Sewers
Water Supply
Municipal
Possession Date
4/1/2026
Community
Community
Rural Richmond Hill
Community
Rural Richmond Hill
Taxes & Fees
Taxes
$8,505 /yr
Tax Year
2025
Taxes
$8,505 /yr
Tax Year
2025
Room Types
Bedroom
Broadloom, His and Hers Closets, 5 Pc Ensuite
Dimensions 18.01 x 15.81 feet
284.74 sqft
Bedroom 2
Broadloom, Walk-In Closet(s), 3 Pc Ensuite
Dimensions 18.41 x 10.01 feet
184.28 sqft
Bedroom 3
Broadloom, Closet Organizers, Semi Ensuite
Dimensions 16.31 x 10.99 feet
179.25 sqft
Bedroom 4
Broadloom, Large Closet, Semi Ensuite
Dimensions 12.01 x 14.6 feet
175.35 sqft
Breakfast
Ceramic Floor, Sliding Doors, W/O To Deck
Dimensions 18.5 x 12.6 feet
233.1 sqft
Dining Room
Hardwood Floor, Picture Window
Dimensions 16.31 x 12.99 feet
211.87 sqft
Great Room
Hardwood Floor, Pot Lights, Gas Fireplace
Dimensions 16.01 x 16.01 feet
256.32 sqft
Kitchen
Ceramic Floor, Centre Island, Stainless Steel Appl