Sign In or Create a Free Account to see full details of this property
Key Facts
Key facts for 92 Gradwell Drive
Property Type
House, 2-Storey
Parking
Detached 2 garage, 5 parking
MLS #
E14183212
Size
2000-2500 sqft
Basement
Finished,Separate Entrance
Listed on
2026-11-16
Lot size
45 x 136.0
Tax
$7,956 /yr
Days on Market
1
Approximate Age
-
Maintenance Fee
-
Description
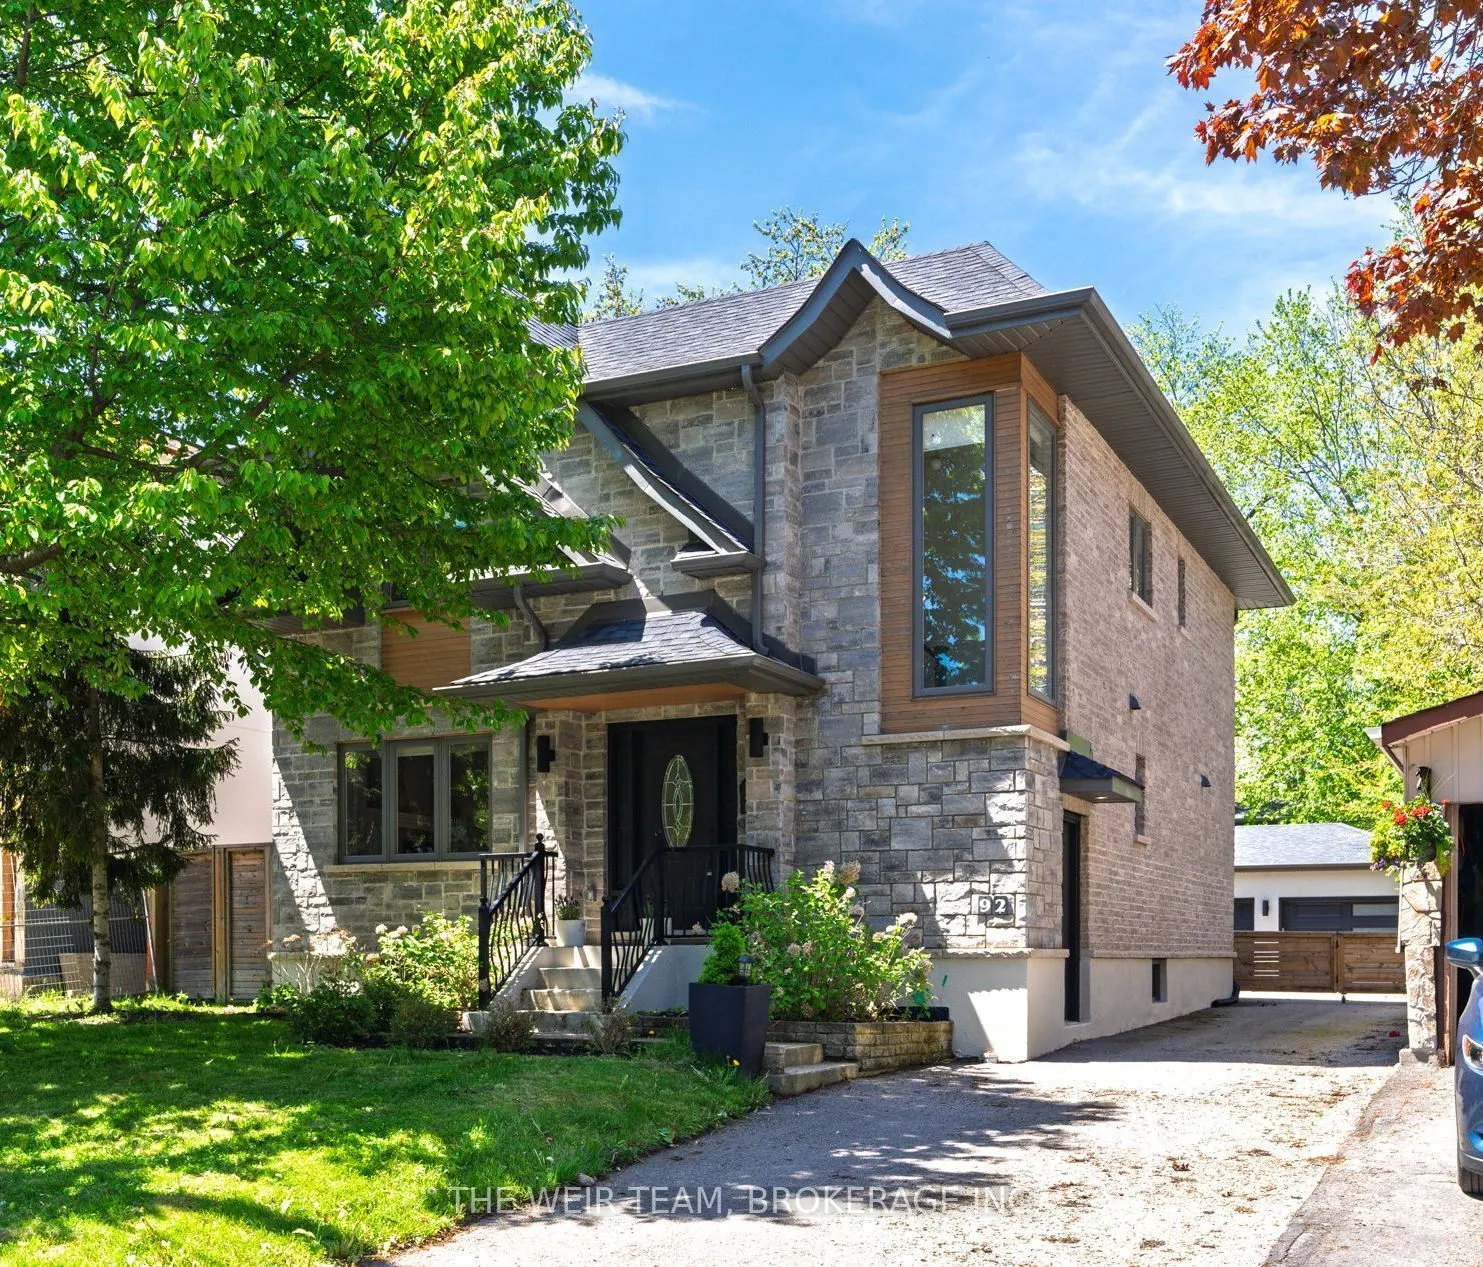
Welcome to 92 Gradwell Dr - a beautifully updated detached home that blends timeless character with modern comfort in Cliffcrest, one of the east ends most sought after neighbourhoods. Set on a large 45 x 136 lot, this spacious 4+1 bedroom, 4 bathroom home offers the kind of layout and outdoor space... that's getting harder and harder to find in the city. Inside, you'll find bright, thoughtfully designed living spaces with an easy flow that works just as well for everyday family life as it does for entertaining. Upstairs features four well-sized bedrooms, including a primary retreat with walk in closet and ensuite, while the finished basement adds even more flexibility with a fifth bedroom (or home office), additional living space, room for guests, or the perfect kids play area. Out back, the private yard leads to an oversized 2-car detached garage complete with heat and power - ideal for car enthusiasts, a workshop, studio space, or simply the ultimate storage setup. A rare combination of space, function, and understated luxury in a fantastic family-friendly neighbourhood close to parks, schools, transit, and the waterfront. This is the kind of home you move into and stay for years.
Full Property Details
Interior
Bedrooms
4
Bedrooms Plus
1
Total Bedrooms
5
Washrooms
4
Square Footage
2000-2500 sqft
Basement
Finished,Separate Entrance
Heating Source
Gas
Heating Fuel
Forced Air
Air Conditioning
Central Air
Family Room
Yes
Kitchens
1
Total Kitchens
1
Fireplace Features
Yes
Bedrooms
4
Bedrooms Plus
1
Total Bedrooms
5
Washrooms
4
Square Footage
2000-2500 sqft
Basement
Finished,Separate Entrance
Heating Source
Gas
Heating Fuel
Forced Air
Air Conditioning
Central Air
Family Room
Yes
Kitchens
1
Total Kitchens
1
Fireplace Features
Yes
Exterior
Depth
136.0
Front
45.0
Driveway
Private
Lot Size
45 x 136.0 ft
Pool
None
Parking Spaces
5
Total Parking Spaces
6.00
Parking Description
Detached
Garage Spaces
2
Depth
136.0
Front
45.0
Driveway
Private
Lot Size
45 x 136.0 ft
Pool
None
Parking Spaces
5
Total Parking Spaces
6.00
Parking Description
Detached
Garage Spaces
2
Building Description
Style
2-Storey
Home Type
House
Subtype
Detached
Property Orientation
West
Exterior Finish
Brick,Stone
Sewers
Sewers
Water Supply
Municipal
Possession Date
No Data
Style
2-Storey
Home Type
House
Subtype
Detached
Property Orientation
West
Exterior Finish
Brick,Stone
Sewers
Sewers
Water Supply
Municipal
Possession Date
No Data
Community
Community
Cliffcrest
Community
Cliffcrest
Taxes & Fees
Taxes
$7,956 /yr
Tax Year
2026
Occupancy
Owner
Taxes
$7,956 /yr
Tax Year
2026
Occupancy
Owner
Room Types
Bedroom 2
-
Dimensions 9.68 x 10.24 feet
99.12 sqft
Bedroom 3
-
Dimensions 12.6 x 10.66 feet
134.32 sqft
Bedroom 4
-
Dimensions 12.63 x 10.3 feet
130.09 sqft
Bedroom 5
-
Dimensions 10.56 x 7.97 feet
84.16 sqft
Dining Room
-
Dimensions 16.96 x 11.22 feet
190.29 sqft
Family Room
-
Dimensions 11.15 x 17.49 feet
195.01 sqft
Kitchen
-
Dimensions 13.94 x 9.91 feet
138.15 sqft
Living Room
-
Dimensions 11.65 x 13.32 feet
155.18 sqft
Primary Bedroom
-
Dimensions 11.12 x 17.19 feet
191.15 sqft
Recreation
-
Dimensions 15.12 x 22.44 feet
339.29 sqft
Similar Properties(No results)
Mortgage Calculator
Calculate your estimated monthly mortgage payment
Price
$1,799,000
$
%
%
Monthly payment
By clicking Save, we will calculate your estimated mortgage for all properties using the saved values (down payment percentage, interest rate, and amortization).
The accuracy and applicability of this calculator are not guaranteed.