Sign In or Create a Free Account to see full details of this property
Key Facts
Key facts for 8 The Esplanade #4804
Property Type
Condo, Apartment
Parking
Underground 1 garage, 1 parking
MLS #
C9395397
Size
1200-1399 sqft
Basement
None
Listed on
2024-10-15
Lot size
-
Tax
$5,708.58 /yr
Days on Market
6
Approximate Age
-
Maintenance Fee
$1,183.84/mo
Central Air Conditio...
Description
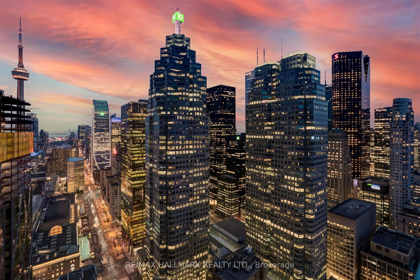
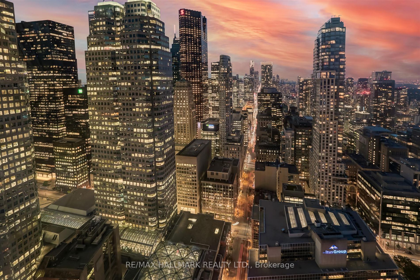
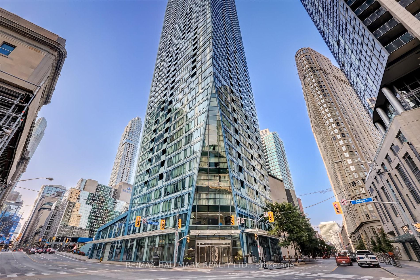
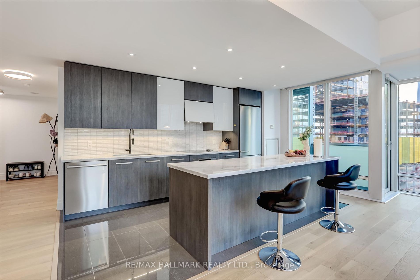
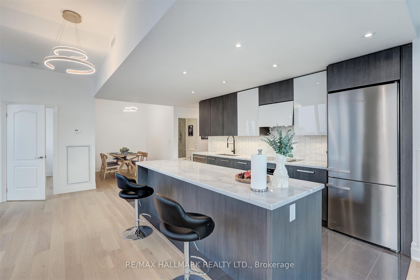
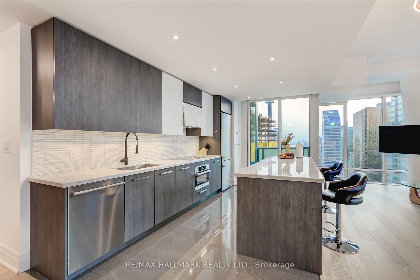
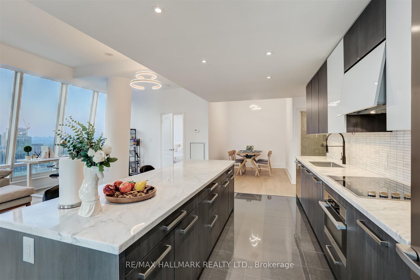
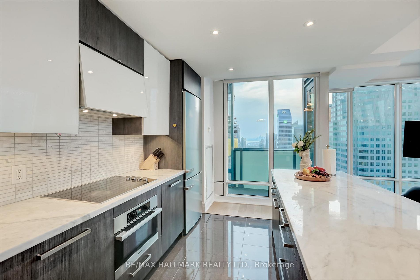
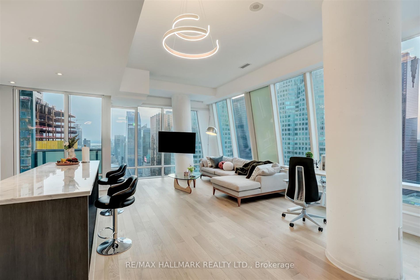
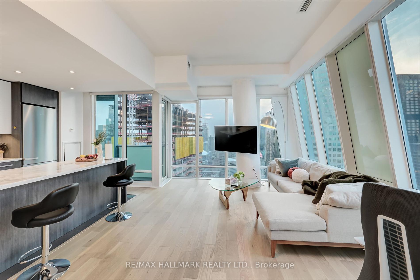
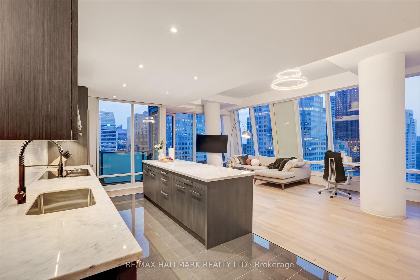
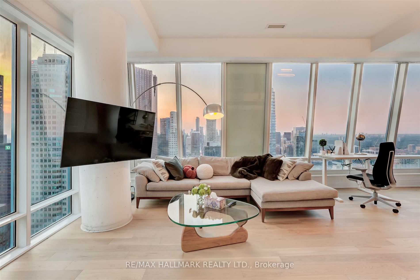
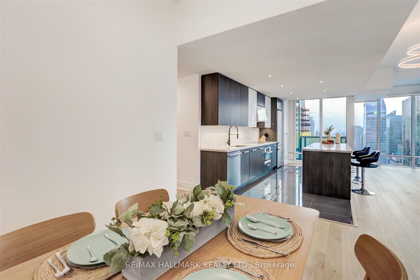
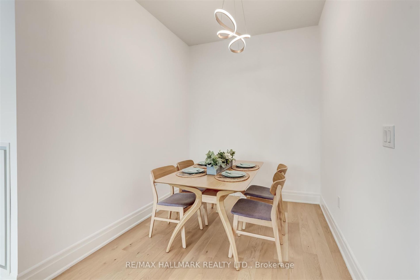
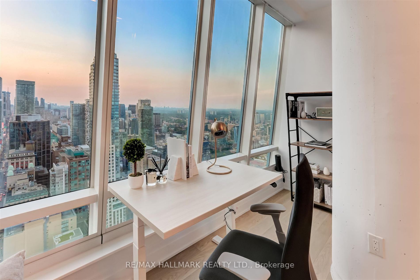
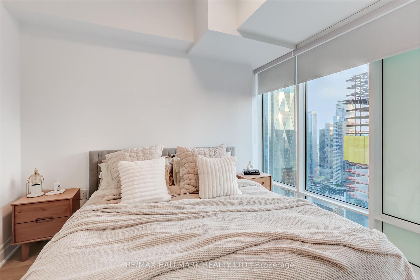
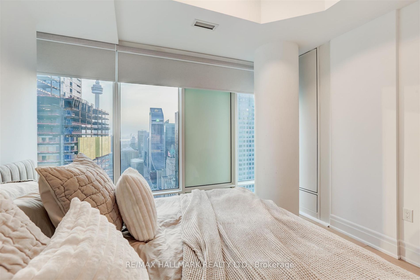
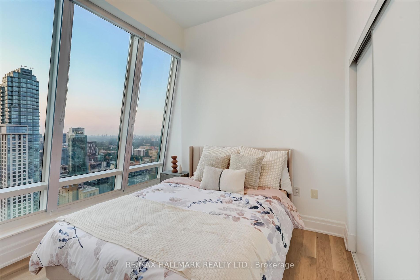
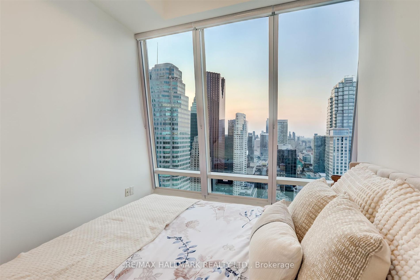
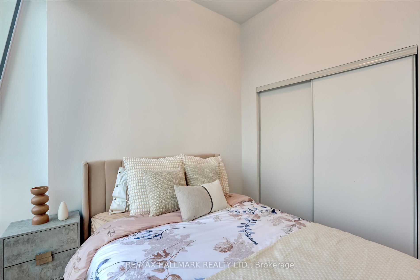
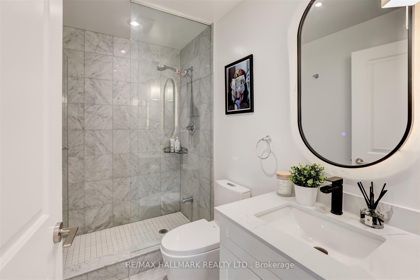
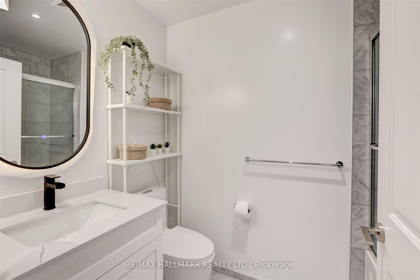
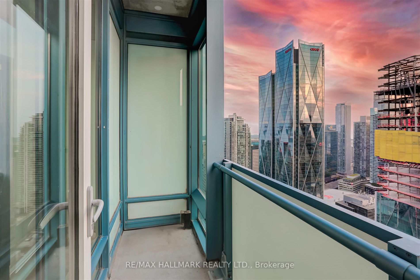
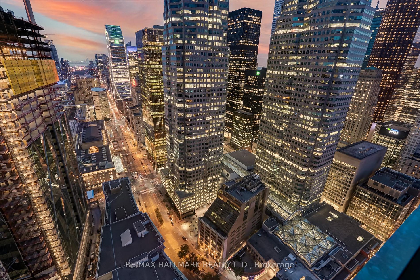
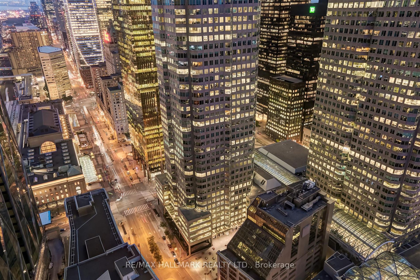
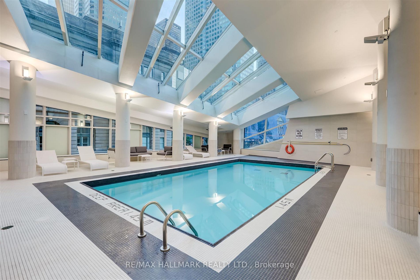
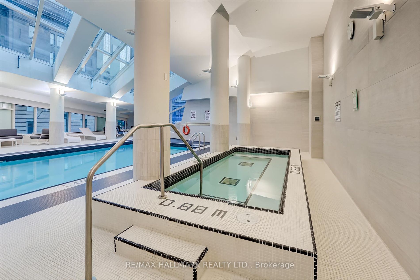
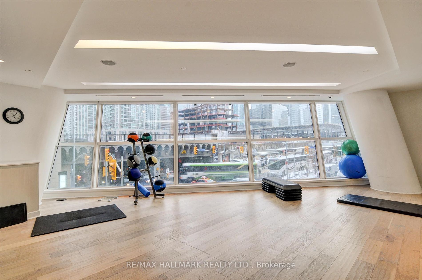
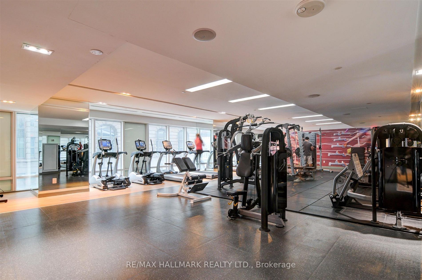
Client RemarksExperience urban living at its finest in this stunning two-bedroom plus den condo, nestled in the epicenter of the city. This unit boasts a split floorplan and expansive floor-to-ceiling windows that invite you to enjoy dramatic skyline views to the west and north. With 10.5-foot ceili...ngs, the space feels even more open and airy.The heart of this home is the oversized chef's kitchen, featuring a large island perfect for meal prep and entertaining. It opens up to a spacious living room, designed with an open concept that maximizes both light and views. Custom window coverings add a touch of elegance and functionality to the space.This condo includes one locker and one parking spot, adding convenience to its many luxurious attributes. As a resident, you'll have access to top-tier amenities that cater to both relaxation and wellness, including an indoor pool, sauna, hot tub, and dedicated yoga rooms.Located within walking distance to the St. Lawrence Market, Rogers Centre, Scotiabank Arena, and a vibrant array of bars and restaurants, this property puts you in the heart of the city's bustling atmosphere. It's also a short stroll from the financial district, making it ideal for professionals seeking a short commute.This residence is more than just a place to liveit's a lifestyle choice for those who crave convenience and elegance in the heart of Torontos most dynamic neighborhood. Dont miss the opportunity to own a piece of this vibrant community, where every amenity is just steps away and every window offers a view worth savoring.
By clicking Save, we will calculate your estimated mortgage for all properties using the saved values (down payment percentage, interest rate, and amortization).
The accuracy and applicability of this calculator are not guaranteed.