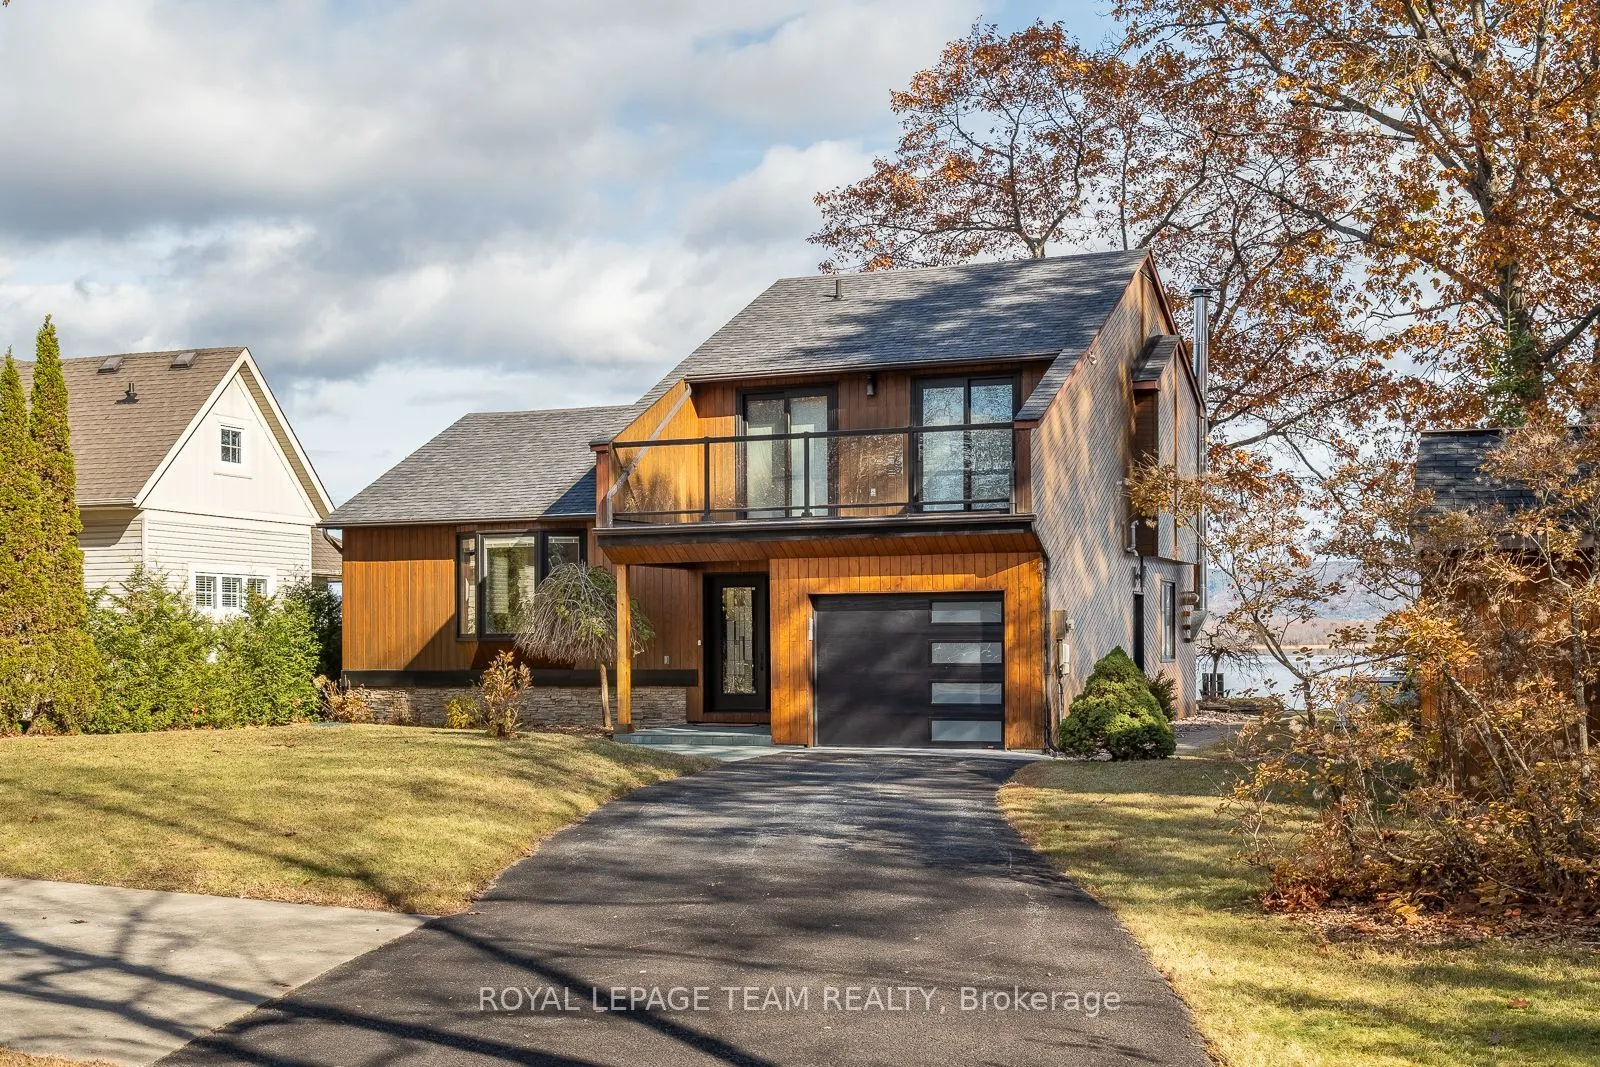
Sign In or Create a Free Account to see full details of this property
Key Facts
Key facts for 584 Bayview Drive
Property Type
House, 2-Storey
Parking
Attached 1 garage, 6 parking
MLS #
X14180320
Size
1500-2000 sqft
Basement
Other
Listed on
2026-11-13
Lot size
70 x 150.0
Tax
$4,795.13 /yr
Days on Market
1
Approximate Age
-
Maintenance Fee
-
Description
A front-row seat to the Ottawa River and a lifestyle you'll never want to leave! Discover your private slice of paradise in Constance Bay, where powdery sand, sparkling waters, and the distant Gatineau Hills underscore your every day. Beautifully renovated with luxurious finishes, this distinctive h...ome showcases a designer kitchen with quartz countertops, cleverly integrated appliances, exquisite detailing. Open living and dining areas embrace the spectacular views, where gorgeous Logs End white oak flooring complements black-trimmed Pella windows, premium Preston Hardware blinds, and a show stopping Swedish wood-burning fireplace. The glass-railed deck invites leisurely morning coffees, sunset entertaining, the gentle sound of waves along the shore. Upstairs, three bedrooms enjoy balcony access, including a spacious primary retreat with panoramic views and a stunning ensuite. Set on a beautiful 70' x 150' property with mature trees, lush gardens, Generac, cedar hedging, and heated garage. Endless splendour, all just 20 minutes from Kanata.
Full Property Details
Interior
Bedrooms
3
Total Bedrooms
3
Washrooms
3
Square Footage
1500-2000 sqft
Basement
Other
Heating Source
Gas
Heating Fuel
Heat Pump
Air Conditioning
Central Air
Family Room
Yes
Kitchens
1
Total Kitchens
1
Fireplace Features
Yes
Bedrooms
3
Total Bedrooms
3
Washrooms
3
Square Footage
1500-2000 sqft
Basement
Other
Heating Source
Gas
Heating Fuel
Heat Pump
Air Conditioning
Central Air
Family Room
Yes
Kitchens
1
Total Kitchens
1
Fireplace Features
Yes
Exterior
Depth
150.0
Front
70.0
Driveway
Private
Lot Size
70 x 150.0 ft
Pool
None
Waterfront
Direct
Parking Spaces
6
Total Parking Spaces
7.00
Parking Description
Attached
Garage Spaces
1
Depth
150.0
Front
70.0
Driveway
Private
Lot Size
70 x 150.0 ft
Pool
None
Waterfront
Direct
Parking Spaces
6
Total Parking Spaces
7.00
Parking Description
Attached
Garage Spaces
1
Building Description
Style
2-Storey
Home Type
House
Subtype
Detached
Property Orientation
North
Exterior Finish
Wood
Sewers
Septic
Water Supply
Well
Possession Date
No Data
Style
2-Storey
Home Type
House
Subtype
Detached
Property Orientation
North
Exterior Finish
Wood
Sewers
Septic
Water Supply
Well
Possession Date
No Data
Community
Community
Constance Bay
Community
Constance Bay
Taxes & Fees
Taxes
$4,795.13 /yr
Tax Year
2026
Occupancy
Vacant
Taxes
$4,795.13 /yr
Tax Year
2026
Occupancy
Vacant
Room Types
Bathroom
2 Pc Bath
Dimensions 3.94 x 4.82 feet
18.99 sqft
Bathroom
4 Pc Bath
Dimensions 7.41 x 5.05 feet
37.42 sqft
Bathroom
3 Pc Ensuite
Dimensions 8.01 x 5.31 feet
42.53 sqft
Bedroom 2
-
Dimensions 10.53 x 8.6 feet
90.56 sqft
Bedroom 3
-
Dimensions 8.01 x 11.61 feet
93 sqft
Dining Room
-
Dimensions 19.52 x 7.61 feet
148.55 sqft
Family Room
-
Dimensions 18.9 x 15.12 feet
285.77 sqft
Kitchen
-
Dimensions 19.52 x 12.43 feet
242.63 sqft
Living Room
-
Dimensions 19.52 x 8.92 feet
174.12 sqft
Other
-
Dimensions 19.52 x 17.32 feet
338.09 sqft
Primary Bedroom
-
Dimensions 18.9 x 12.73 feet
240.6 sqft
Similar Properties(No results)
Mortgage Calculator
Calculate your estimated monthly mortgage payment
Price
$1,129,900
$
%
%
Monthly payment
By clicking Save, we will calculate your estimated mortgage for all properties using the saved values (down payment percentage, interest rate, and amortization).
The accuracy and applicability of this calculator are not guaranteed.