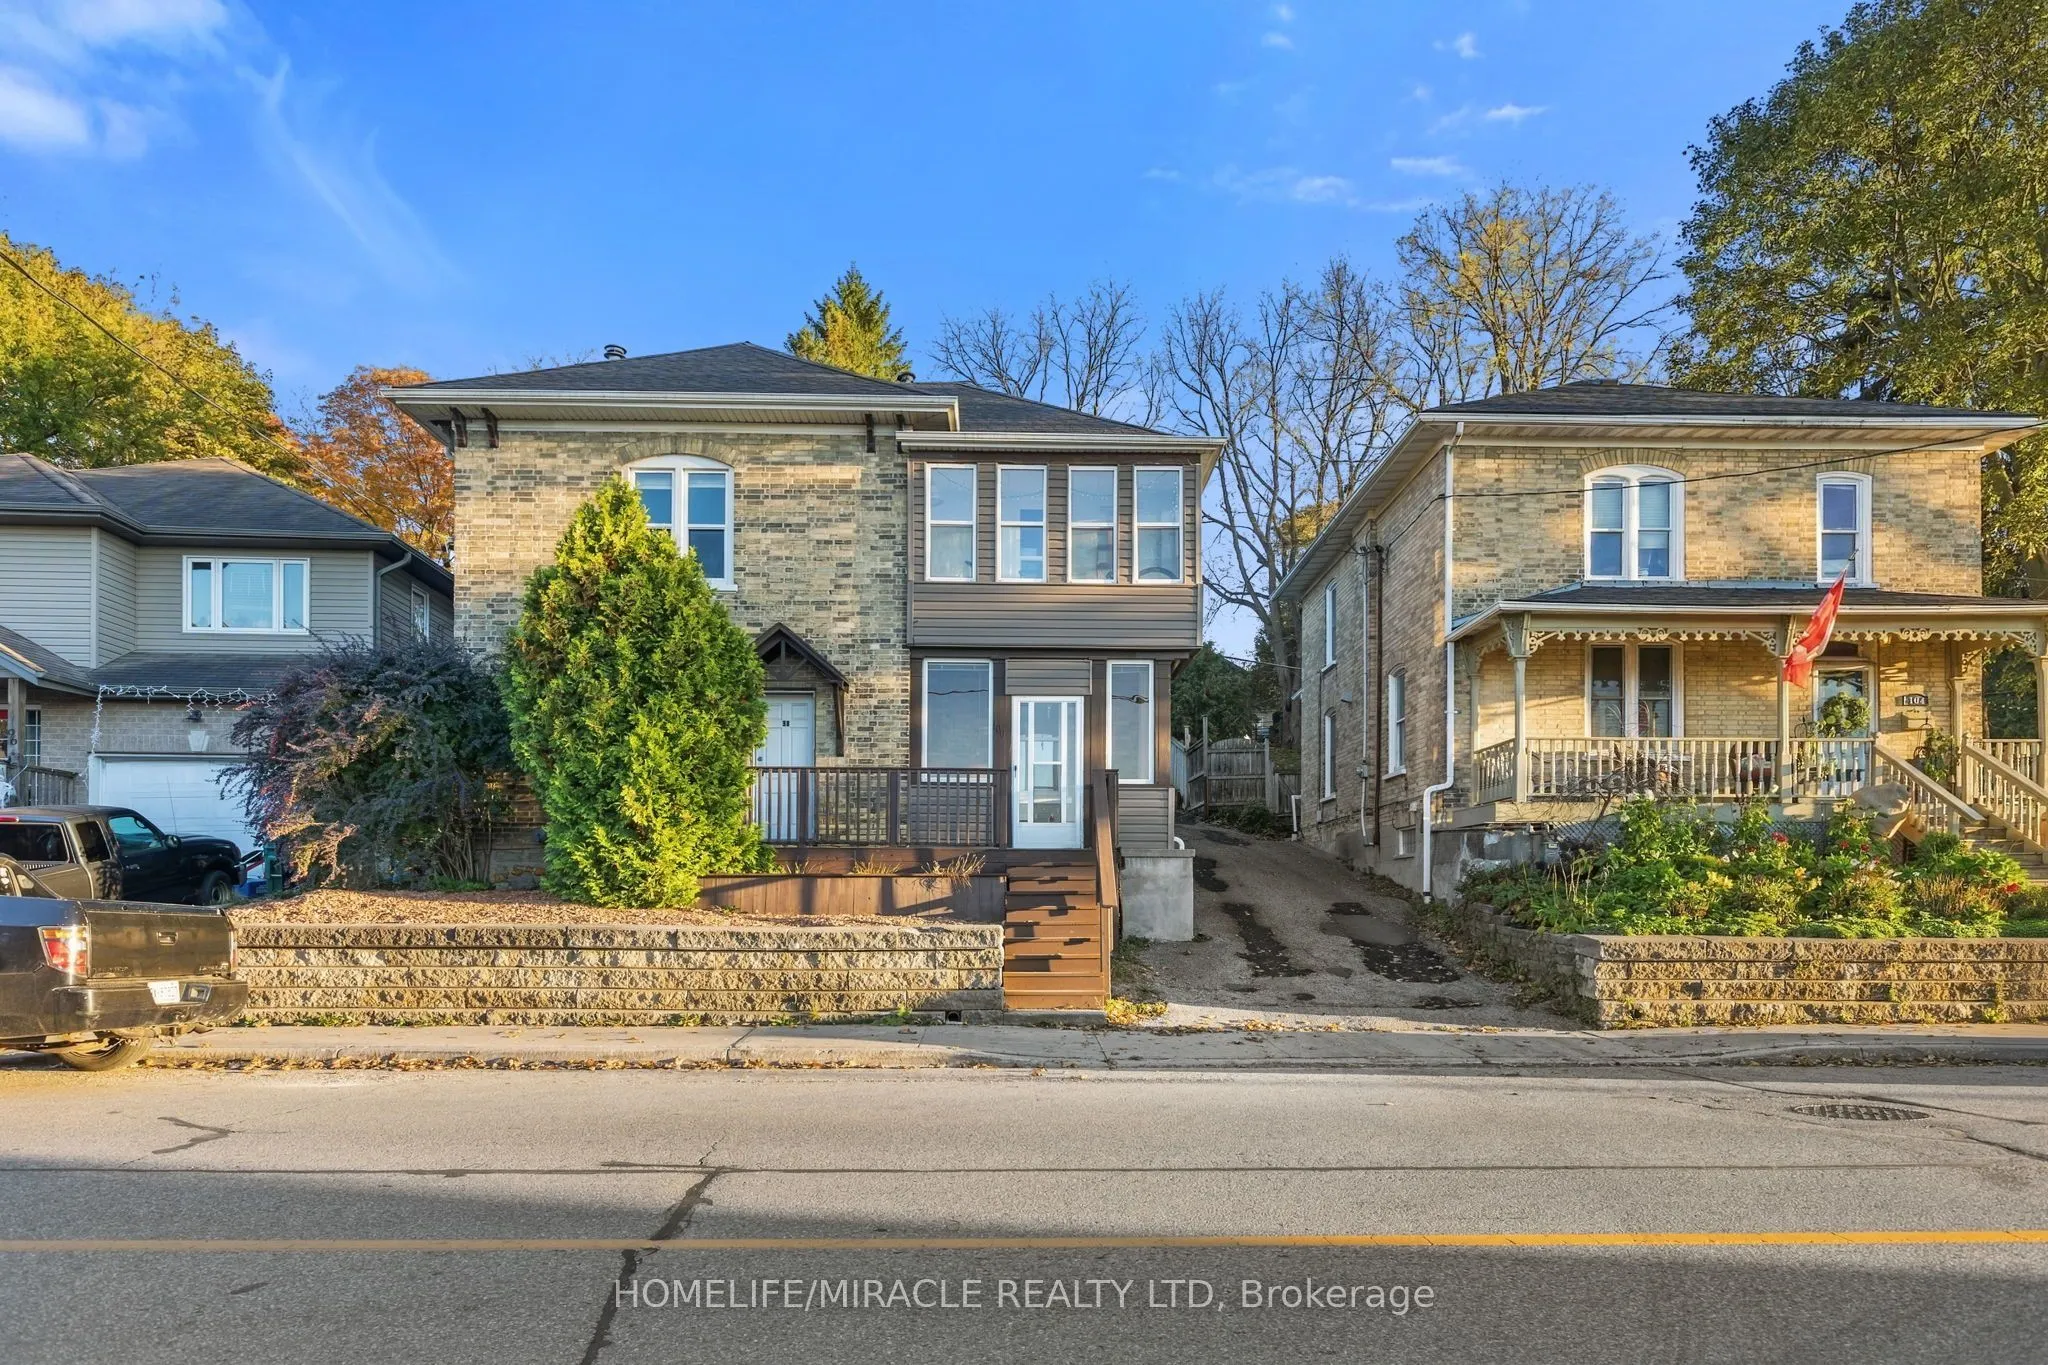
DUPLEX | TURN-KEY | HESPELER VILLAGE Rare opportunity to own a beautifully updated duplex in the heart of Hespeler Village! This versatile property features two self-contained 2-bedroomunits, each offering its own kitchen, living area and 3-piece bathroom-ideal for investors, multi-generational livi...ng, or an owner-occupier seeking rental income. Situated on a generous45 x 144 ft. lot with parking for 4 vehicles, the property offers excellent outdoor space in a highly desirable location close to the Speed River, Hespeler Village shops, restaurants, cafes, trails and transit .Both units feature separate electrical panels and hydro meters. Mechanical updates include a2022 furnace for the upper unit, a 2018 furnace for the lower unit. The lower unit is available for vacant possession, providing an excellent opportunity for the new owner to establish market rent immediately. Additional updates include a resurfaced driveway (2026) and carpet-free vinyl flooring throughout. Conveniently located near Hwy 7/8, the 401, schools, shopping and major commuter routes. Turn-key, flexible and income-producing-an excellent opportunity to own a duplex in one of Cambridge's established communities.
Full Property Details
Interior
Bedrooms
2
Bedrooms Plus
2
Total Bedrooms
4
Washrooms
2
Square Footage
1500-2000 sqft
Basement
Crawl Space,Unfinished
Heating Source
Gas
Heating Fuel
Forced Air
Air Conditioning
None
Family Room
Yes
Kitchens
1
Kitchens Plus
1
Total Kitchens
2
Fireplace Features
No
Bedrooms
2
Bedrooms Plus
2
Total Bedrooms
4
Washrooms
2
Square Footage
1500-2000 sqft
Basement
Crawl Space,Unfinished
Heating Source
Gas
Heating Fuel
Forced Air
Air Conditioning
None
Family Room
Yes
Kitchens
1
Kitchens Plus
1
Total Kitchens
2
Fireplace Features
No
Exterior
Depth
144.0
Front
45.0
Driveway
Available,Private
Lot Size
45 x 144.0 ft
Pool
None
Waterfront
None
Parking Spaces
4
Total Parking Spaces
4.00
Parking Description
None
Garage Spaces
0
Depth
144.0
Front
45.0
Driveway
Available,Private
Lot Size
45 x 144.0 ft
Pool
None
Waterfront
None
Parking Spaces
4
Total Parking Spaces
4.00
Parking Description
None
Garage Spaces
0
Building Description
Style
1 1/2 Storey
Home Type
Apartment
Subtype
Duplex
Property Orientation
South
Exterior Finish
Brick,Shingle
Sewers
Sewers
Water Supply
Municipal
Possession Date
11/30/2026
Style
1 1/2 Storey
Home Type
Apartment
Subtype
Duplex
Property Orientation
South
Exterior Finish
Brick,Shingle
Sewers
Sewers
Water Supply
Municipal
Possession Date
11/30/2026
Taxes & Fees
Taxes
$3,413 /yr
Tax Year
2025
Occupancy
Tenant
Taxes
$3,413 /yr
Tax Year
2025
Occupancy
Tenant
Room Types
Bedroom 2
-
Dimensions 10.76 x 9.32 feet
100.28 sqft
Bedroom 2
-
Dimensions 12.24 x 10.66 feet
130.48 sqft
Kitchen
-
Dimensions 11.68 x 10.66 feet
124.51 sqft
Kitchen
-
Dimensions 12.01 x 9.74 feet
116.98 sqft
Laundry
-
Dimensions 7.91 x 7.74 feet
61.22 sqft
Living Room
-
Dimensions 10.93 x 10.76 feet
117.61 sqft
Living Room
-
Dimensions 15.85 x 10.66 feet
168.96 sqft
Primary Bedroom
-
Dimensions 11.09 x 10.76 feet
119.33 sqft
Primary Bedroom
-
Dimensions 13.16 x 10.66 feet
140.29 sqft
Similar Properties(No results)
Mortgage Calculator
Calculate your estimated monthly mortgage payment
Price
$699,900
$
%
%
Total cost of mortgage
$0
Monthly payment
By clicking Save, we will calculate your estimated mortgage for all properties using the saved values (down payment percentage, interest rate, and amortization).
The accuracy and applicability of this calculator are not guaranteed.