Sign In or Create a Free Account to see full details of this property
Key Facts
Key facts for 202 Margaret Street
Property Type
House, 3-Storey
Parking
None 0 garage, 6 parking
MLS #
X14128670
Size
3500-5000 sqft
Basement
Full
Listed on
2026-10-28
Lot size
262 x 125.0
Tax
$9,016.29 /yr
Days on Market
2
Approximate Age
-
Maintenance Fee
-
Description
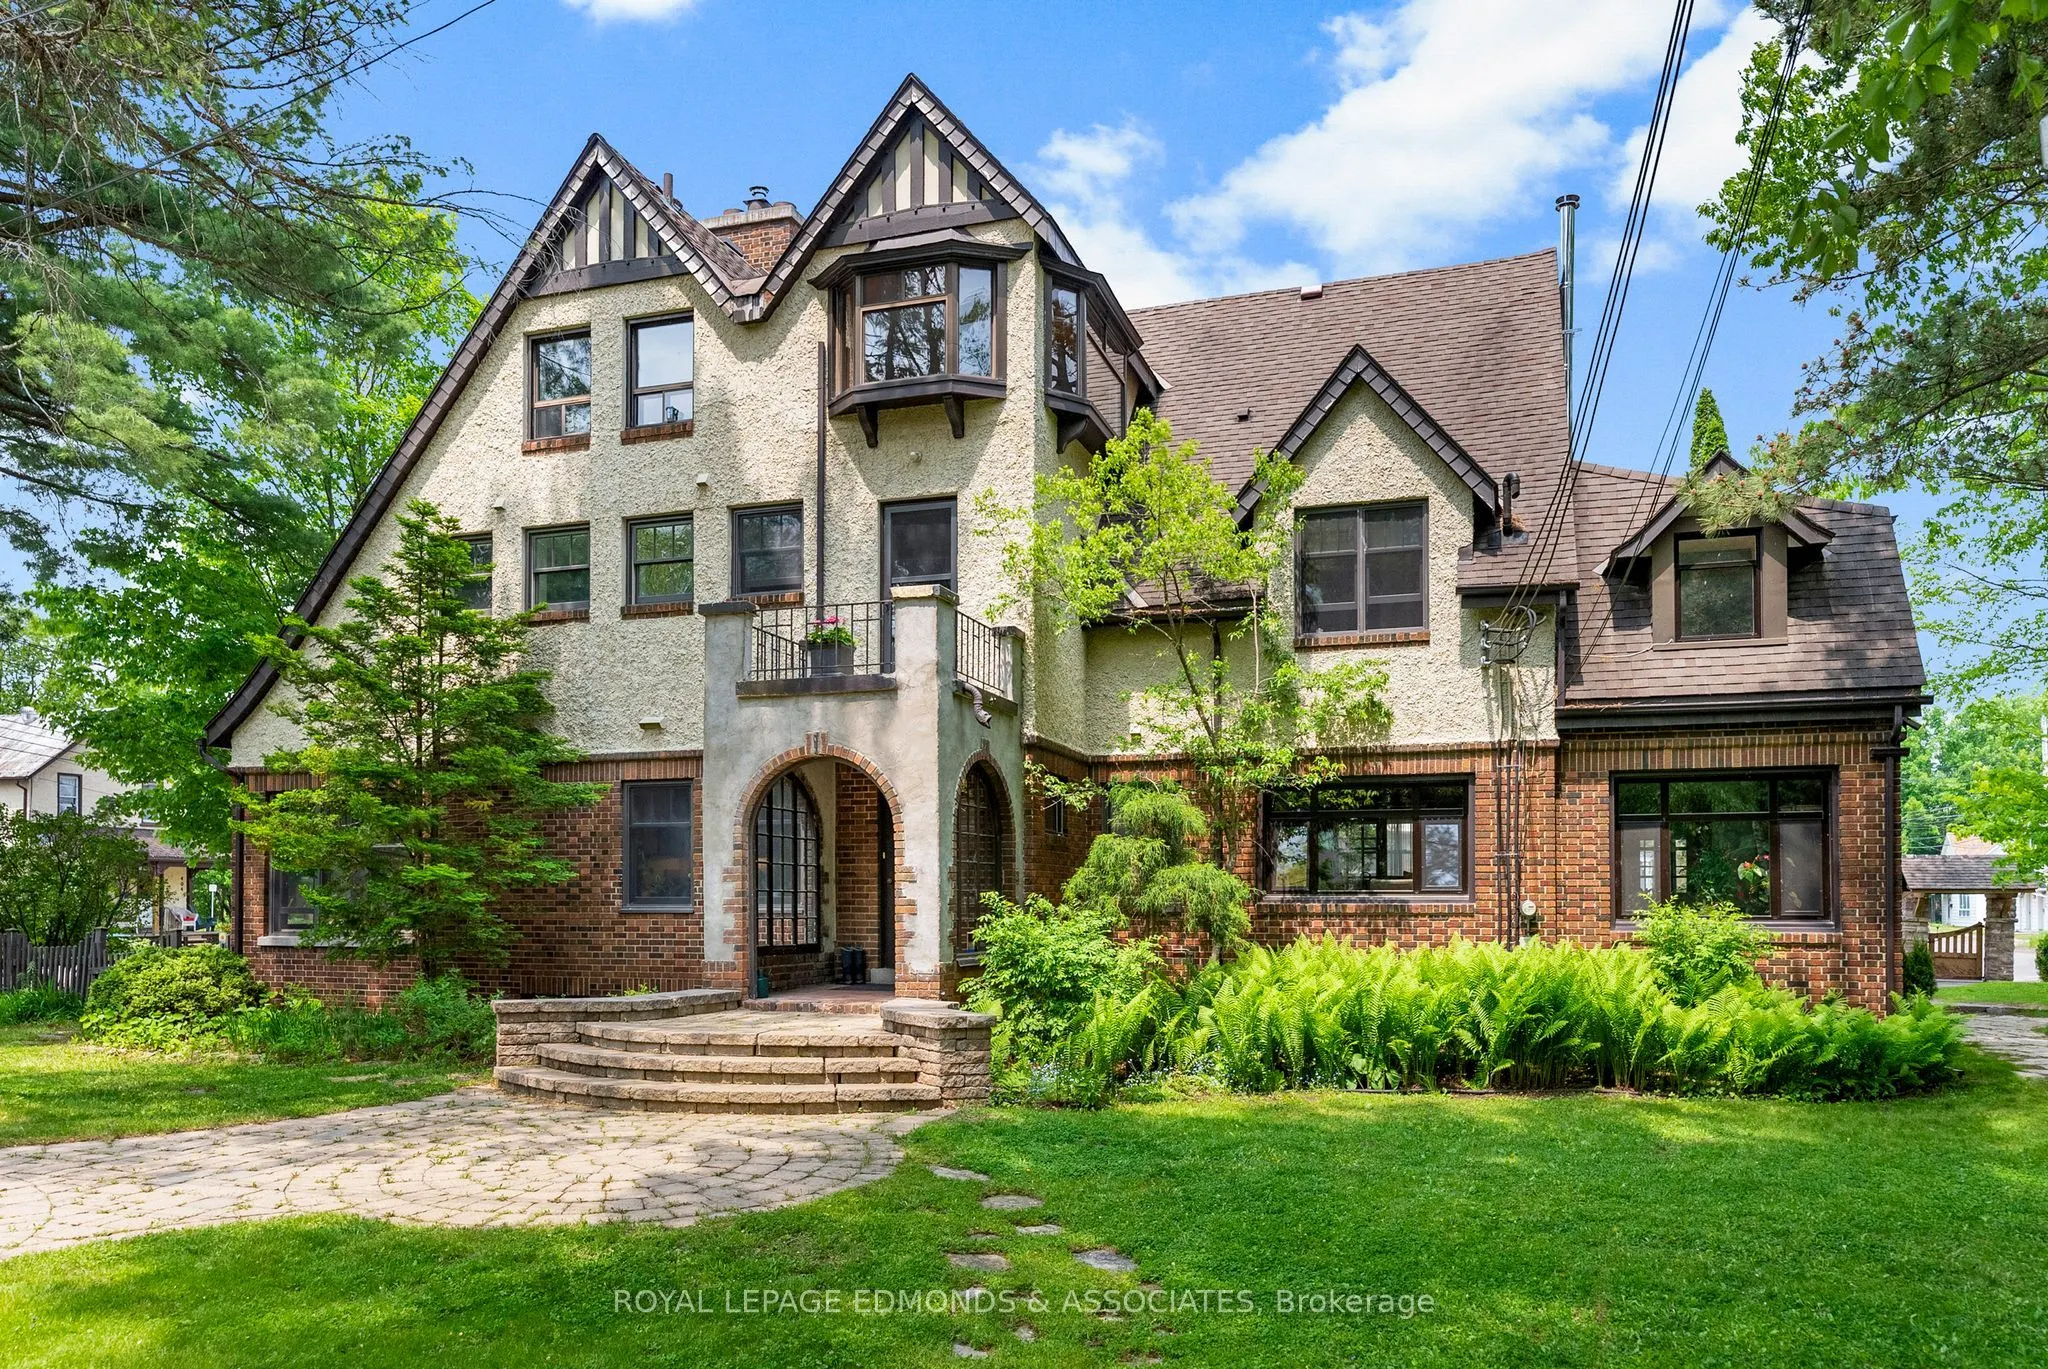
This private riverfront retreat in the centre of the City features one of Pembroke's most beautiful historical homes (circa 1927).Formerly a convent, and more recently a family home, this property features an expansive, stone-lined riverfront on the shore of the Muskrat River, facing Pansy Patch Par...k, together with a backyard with multiple mature coniferous and deciduous trees, including some of the oldest white pines in Pembroke. The property's location on the Muskrat River is just below the last rapids before flowing into the Ottawa River, makes this a paddler's paradise. This is the only residential property in Pembroke offering water access by canoe, kayak, or utility boat from the Muskrat to the Ottawa. The river at this location is an established walleye spawning area recognized and protected by the Province, providing excellent fishing from the shore for walleye and bass, as the season permits. The fully modernized floorplan of the home includes generously sized spaces, currently with 6 bedrooms and 3 bathrooms, and the possibility of partitioning for the addition of more of each. Existing common areas are equally large, including a contemporary kitchen, multiple dining areas suitable as meeting or office work spaces, sun lit porch and sitting room areas offering yard and river views, as well as a dry functional basement currently housing laundry, mechanical, and storage areas. Situated in the centre of Pembroke, this property is within easy walking distance to Pembroke's finest restaurants, shops, schools, churches, the Pembroke Regional Hospital, and the Pembroke Marina. Possible uses include single or multigenerational home, boarding or lodging house, or multifamily unit conversions. This listing excludes the vacant land at the south side of the property but includes the entirety of the shoreline on the Muskrat River.
Full Property Details
Interior
Bedrooms
6
Bedrooms Plus
0
Total Bedrooms
6
Washrooms
4
Square Footage
3500-5000 sqft
Basement
Full
Heating Source
Gas
Heating Fuel
Forced Air
Air Conditioning
Central Air
Family Room
Yes
Kitchens
1
Kitchens Plus
0
Total Kitchens
1
Fireplace Features
Yes
Bedrooms
6
Bedrooms Plus
0
Total Bedrooms
6
Washrooms
4
Square Footage
3500-5000 sqft
Basement
Full
Heating Source
Gas
Heating Fuel
Forced Air
Air Conditioning
Central Air
Family Room
Yes
Kitchens
1
Kitchens Plus
0
Total Kitchens
1
Fireplace Features
Yes
Exterior
Depth
125.0
Front
262.0
Driveway
Private
Lot Size
262 x 125.0 ft
Pool
None
Waterfront
Direct
Parking Spaces
6
Total Parking Spaces
6.00
Parking Description
None
Garage Spaces
0
Zoning
Residential
Depth
125.0
Front
262.0
Driveway
Private
Lot Size
262 x 125.0 ft
Pool
None
Waterfront
Direct
Parking Spaces
6
Total Parking Spaces
6.00
Parking Description
None
Garage Spaces
0
Zoning
Residential
Building Description
Style
3-Storey
Home Type
House
Subtype
Detached
Property Orientation
East
Exterior Finish
Brick,Stucco (Plaster)
Sewers
Sewers
Water Supply
Municipal
Possession Date
No Data
Style
3-Storey
Home Type
House
Subtype
Detached
Property Orientation
East
Exterior Finish
Brick,Stucco (Plaster)
Sewers
Sewers
Water Supply
Municipal
Possession Date
No Data
Community
Community
Pembroke
Community
Pembroke
Taxes & Fees
Taxes
$9,016.29 /yr
Tax Year
2025
Occupancy
Vacant
Taxes
$9,016.29 /yr
Tax Year
2025
Occupancy
Vacant
Room Types
Bathroom
-
Dimensions 14.99 x 5.51 feet
82.59 sqft
Bathroom
-
Dimensions 6 x 4.99 feet
29.94 sqft
Bathroom
-
Dimensions 8.66 x 19.16 feet
165.93 sqft
Bedroom
-
Dimensions 22.01 x 10.01 feet
220.32 sqft
Dining Room
-
Dimensions 12.99 x 14.99 feet
194.72 sqft
Family Room
-
Dimensions 10.83 x 16.67 feet
180.54 sqft
Family Room
-
Dimensions 16.4 x 13.25 feet
217.3 sqft
Foyer
-
Dimensions 8.99 x 35.99 feet
323.55 sqft
Kitchen
-
Dimensions 12.17 x 20.57 feet
250.34 sqft
Living Room
-
Dimensions 15.49 x 21.59 feet
334.43 sqft
Other
-
Dimensions 26.35 x 9.58 feet
252.43 sqft
Primary Bedroom
-
Dimensions 21 x 12.5 feet
262.5 sqft
Similar Properties(No results)
Mortgage Calculator
Calculate your estimated monthly mortgage payment
Price
$749,000
$
%
%
Total cost of mortgage
$0
Monthly payment
By clicking Save, we will calculate your estimated mortgage for all properties using the saved values (down payment percentage, interest rate, and amortization).
The accuracy and applicability of this calculator are not guaranteed.