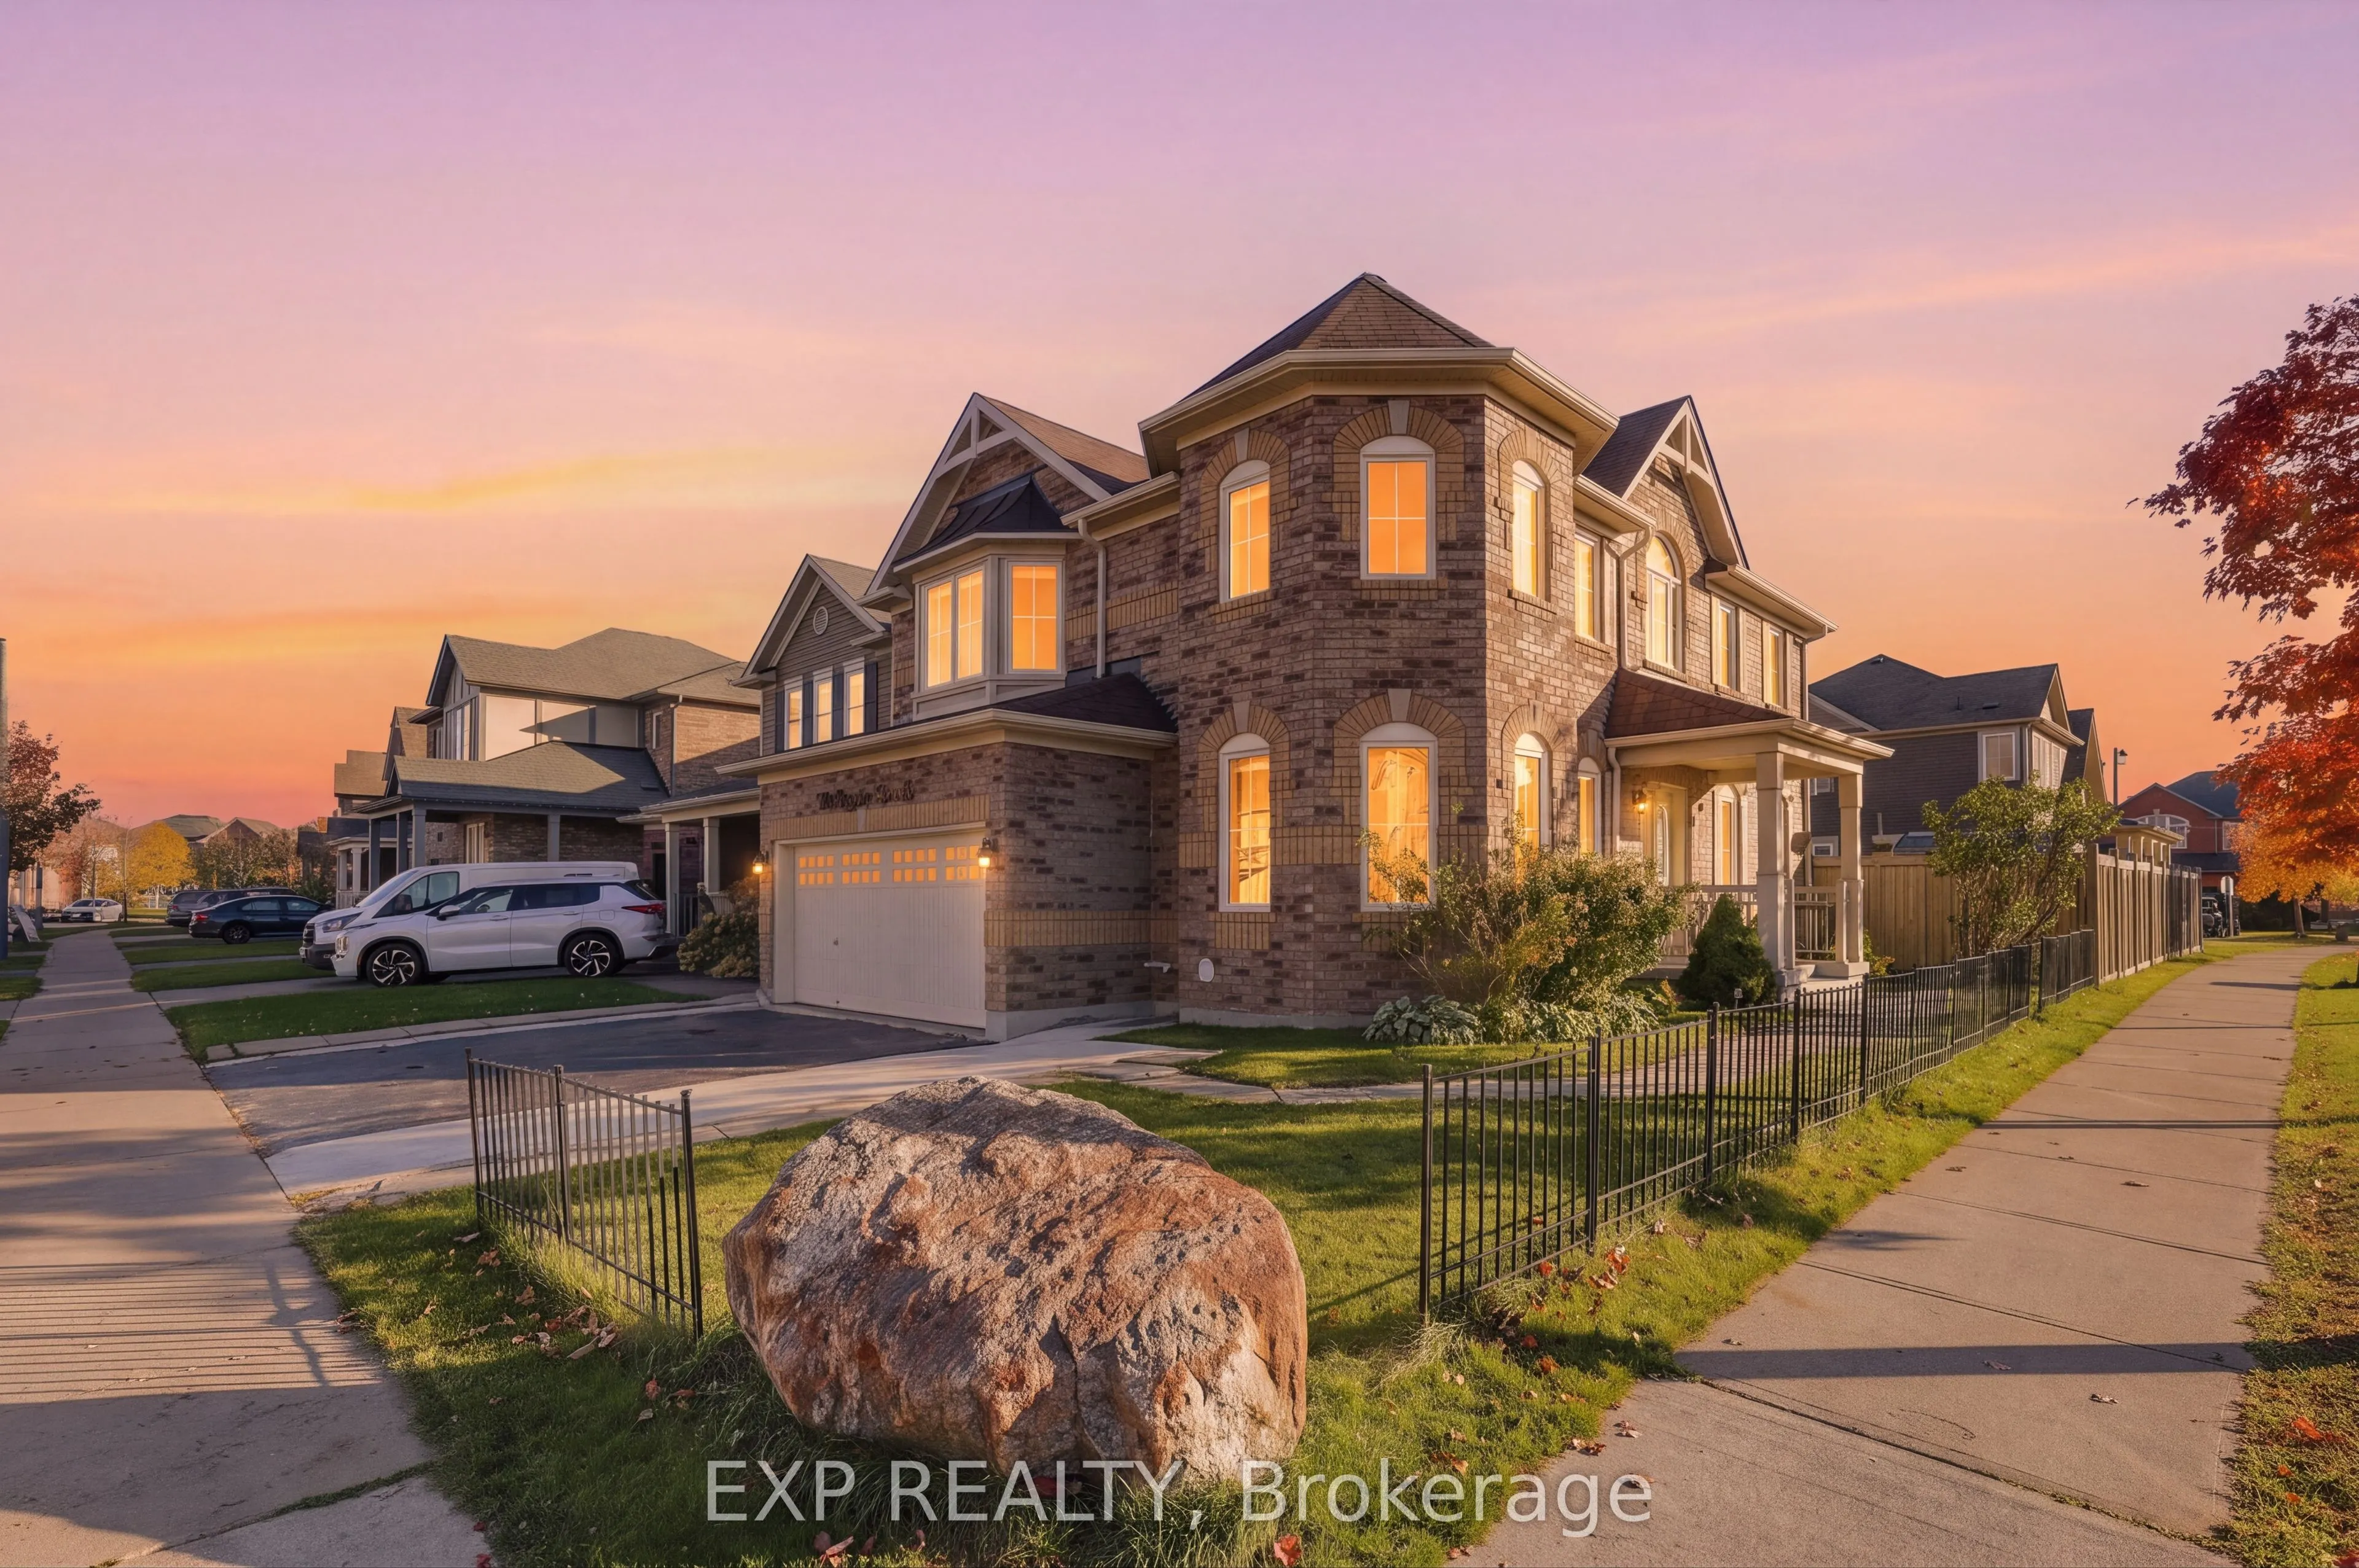
Beautiful Mattamy-built 2-storey in Harrison. Over 2,500 sq ft of living space with a bright eat-in kitchen featuring quartz counters and a custom backsplash, sun-filled living room, and formal dining room. Engineered wood flooring on the main floor. Primary suite with 4 pc ensuite and walk-in close...t, plus two additional bedrooms with semi-ensuite access, a second-floor family room, and second-floor laundry. Professionally finished lower level with separate entrance, second kitchen, living room, bedroom, second laundry, and 3 pc bath; seller does not warrant retrofit status. Walk out to a large custom deck, shed, and manicured fenced yard. Inside access to the 2-car garage. Close to schools, shopping, parks, and hospital. Possession January 15, 2027, flexible within January.
Full Property Details
Interior
Bedrooms
3
Bedrooms Plus
1
Total Bedrooms
4
Washrooms
4
Square Footage
2000-2500 sqft
Basement
Finished,Full,Separate Entrance
Heating Source
Gas
Heating Fuel
Forced Air
Air Conditioning
Central Air
Family Room
Yes
Kitchens
1
Kitchens Plus
1
Total Kitchens
2
Fireplace Features
No
Bedrooms
3
Bedrooms Plus
1
Total Bedrooms
4
Washrooms
4
Square Footage
2000-2500 sqft
Basement
Finished,Full,Separate Entrance
Heating Source
Gas
Heating Fuel
Forced Air
Air Conditioning
Central Air
Family Room
Yes
Kitchens
1
Kitchens Plus
1
Total Kitchens
2
Fireplace Features
No
Exterior
Depth
27.04
Front
12.17
Lot Size
12 x 27.04 ft
Pool
None
Waterfront
None
Parking Spaces
4
Total Parking Spaces
6.00
Parking Description
Built-In
Garage Spaces
2
Depth
27.04
Front
12.17
Lot Size
12 x 27.04 ft
Pool
None
Waterfront
None
Parking Spaces
4
Total Parking Spaces
6.00
Parking Description
Built-In
Garage Spaces
2
Building Description
Style
2-Storey
Home Type
House
Subtype
Detached
Property Orientation
West
Exterior Finish
Brick
Sewers
Sewers
Water Supply
Municipal
Possession Date
No Data
Style
2-Storey
Home Type
House
Subtype
Detached
Property Orientation
West
Exterior Finish
Brick
Sewers
Sewers
Water Supply
Municipal
Possession Date
No Data
Community
Community
Harrison
Community
Harrison
Taxes & Fees
Taxes
$5,212 /yr
Tax Year
2026
Occupancy
Owner
Taxes
$5,212 /yr
Tax Year
2026
Occupancy
Owner
Room Types
Bedroom 2
Semi Ensuite, Large Closet, Overlooks Frontyard
Dimensions 10.99 x 10.99 feet
120.78 sqft
Bedroom 3
Semi Ensuite, Large Closet, Overlooks Frontyard
Dimensions 10.99 x 12.99 feet
142.76 sqft
Bedroom 4
Large Closet, Window, Laminate
Dimensions 10.99 x 14.99 feet
164.74 sqft
Dining Room
Formal Rm, Overlooks Frontyard, Hardwood Floor
Dimensions 10.99 x 14.01 feet
153.97 sqft
Family Room
Picture Window, Open Concept, Broadloom
Dimensions 14.01 x 16.01 feet
224.3 sqft
Kitchen
Eat-in Kitchen, Quartz Counter, Walk-Out
Dimensions 14.01 x 14.99 feet
210.01 sqft
Kitchen
Open Concept, Combined w/Living, Ceramic Floor
Dimensions 14.01 x 16.01 feet
224.3 sqft
Living Room
Open Concept, Hardwood Floor
Dimensions 14.01 x 14.01 feet
196.28 sqft
Living Room
Pot Lights, Combined w/Living, Laminate
Dimensions 14.01 x 16.01 feet
224.3 sqft
Primary Bedroom
4 Pc Ensuite, Walk-In Closet(s), Overlooks Backyard
Dimensions 12.01 x 16.01 feet
192.28 sqft
Similar Properties(No results)
Mortgage Calculator
Calculate your estimated monthly mortgage payment
Price
$1,099,900
$
%
%
Total cost of mortgage
$0
Monthly payment
By clicking Save, we will calculate your estimated mortgage for all properties using the saved values (down payment percentage, interest rate, and amortization).
The accuracy and applicability of this calculator are not guaranteed.