Sign In or Create a Free Account to see full details of this property
Key Facts
Key facts for 2344 Devon Road
Property Type
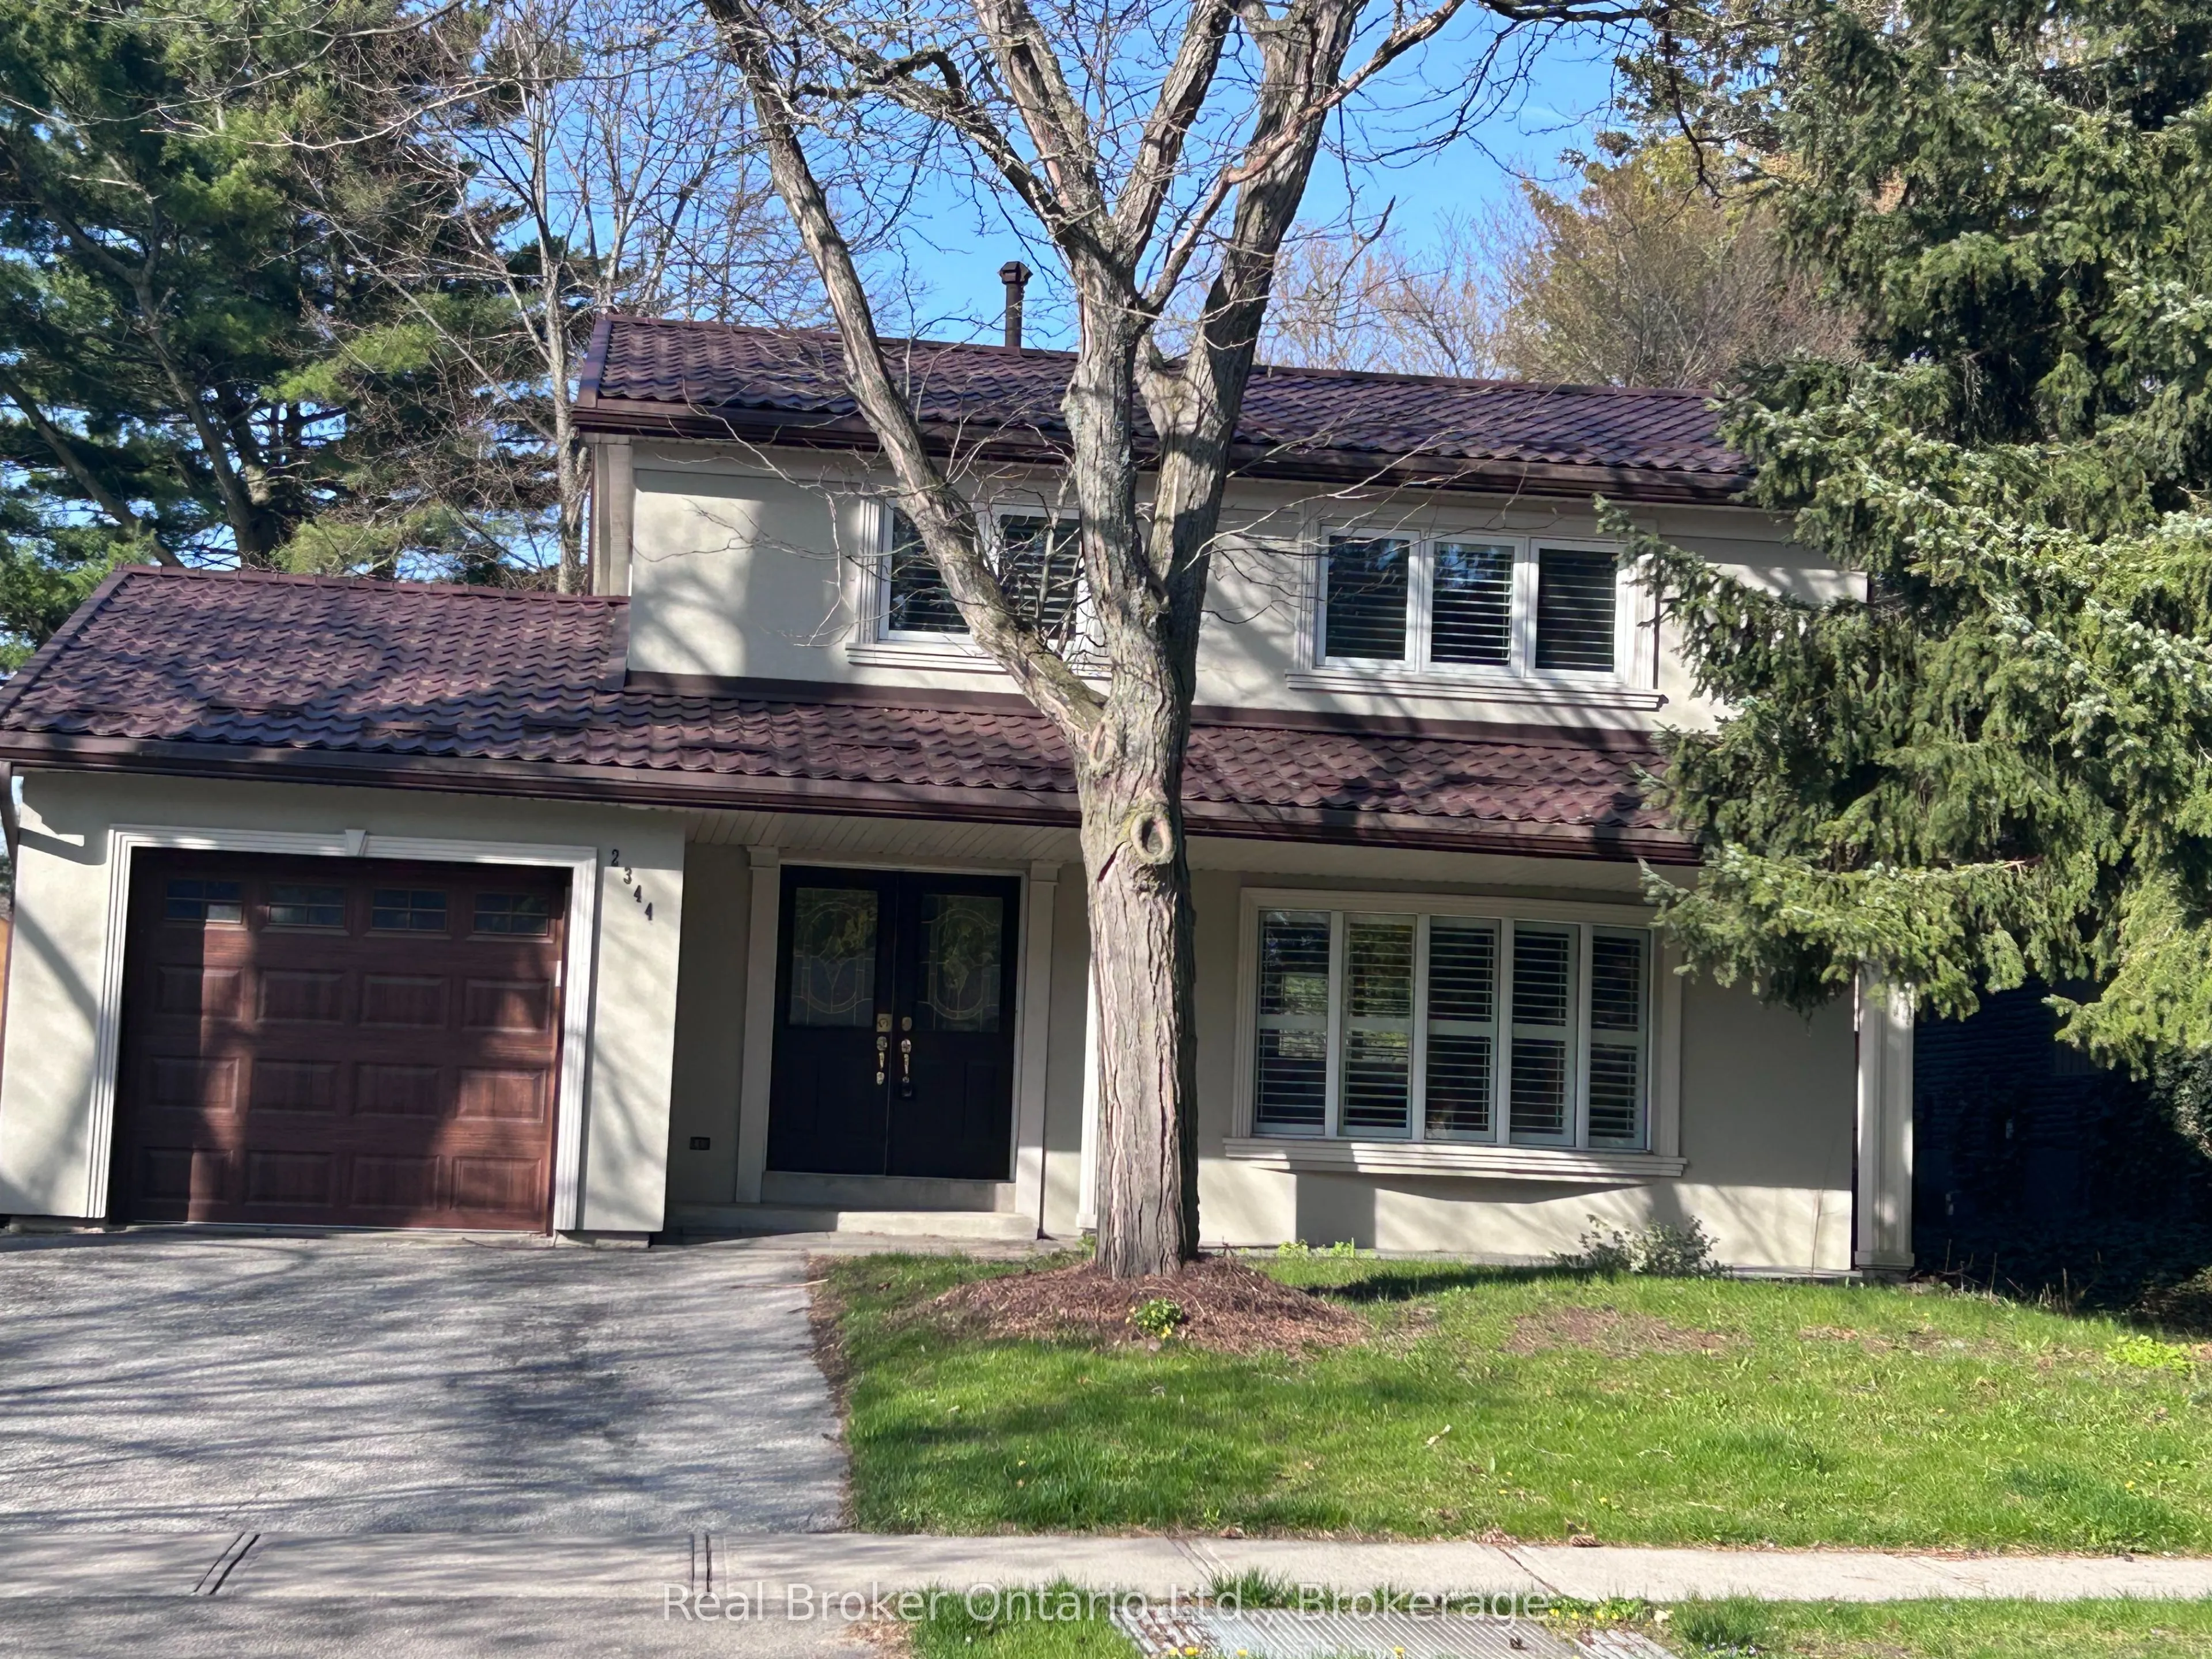
House, 2-Storey
Parking
Attached 1 garage, 2 parking
MLS #
W13078164
Size
1500-2000 sqft
Basement
Finished
Listed on
2026-05-04
Lot size
51 x 100.16
Tax
$5,759 /yr
Days on Market
184
Approximate Age
-
Maintenance Fee
-
Description
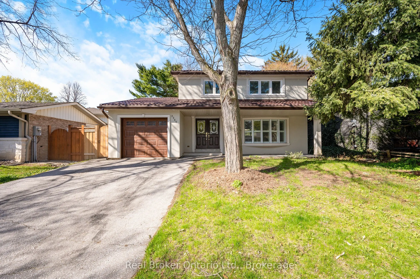
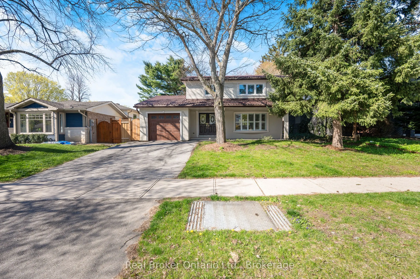
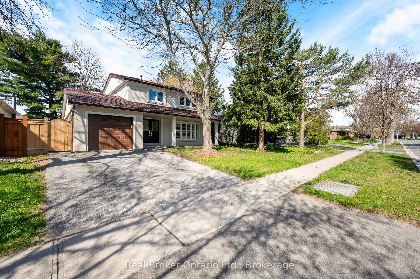
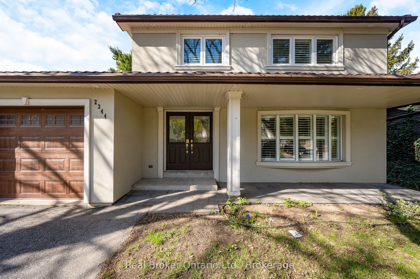
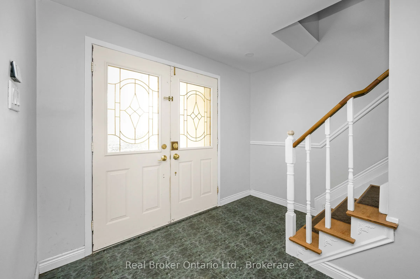
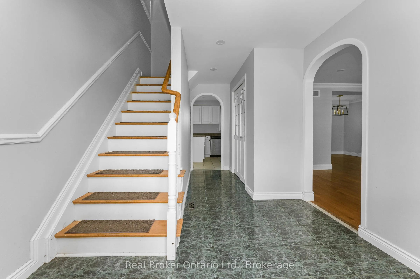
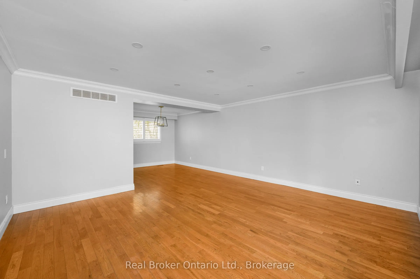
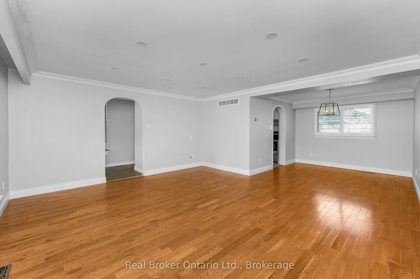
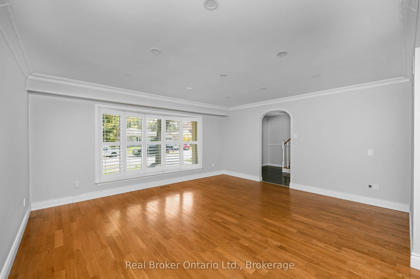
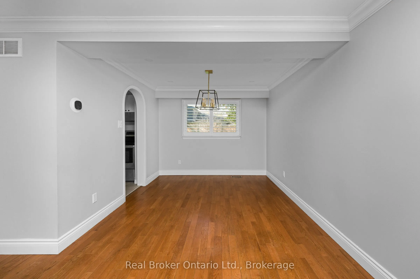
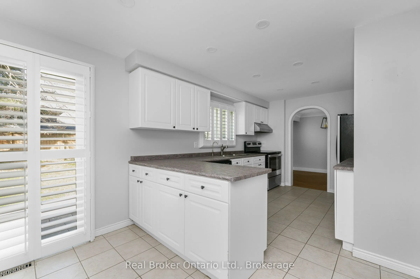
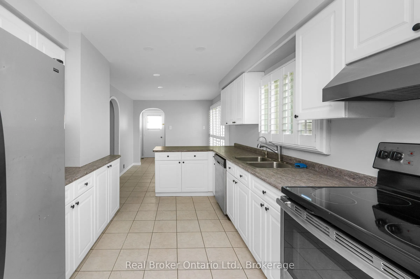
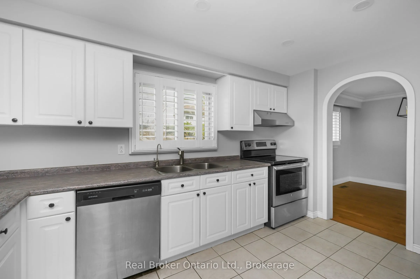
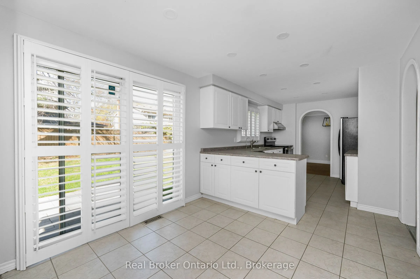
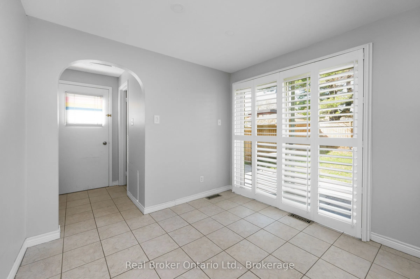
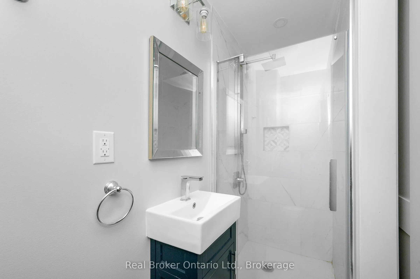
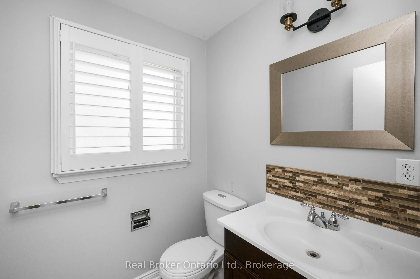
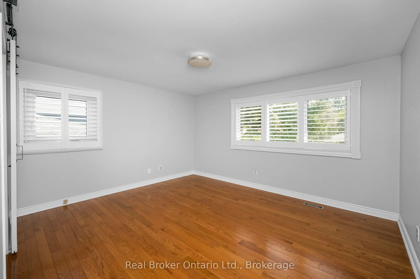
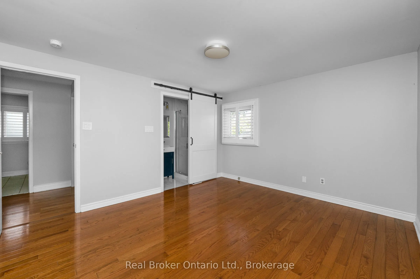
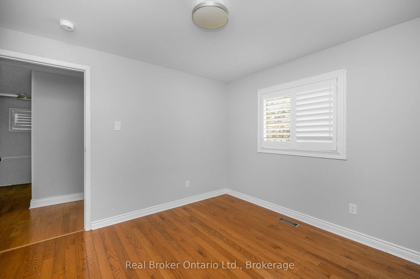
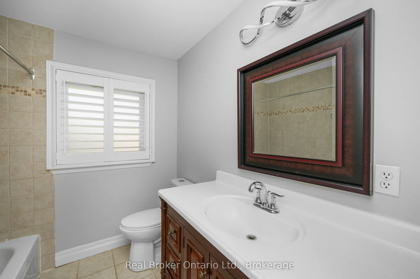
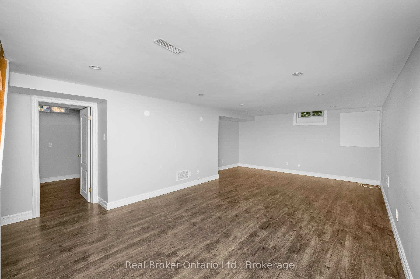
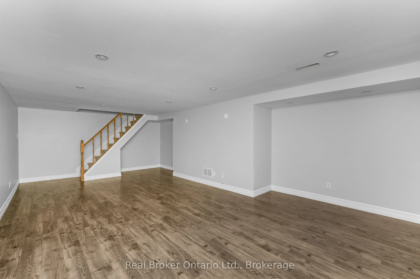
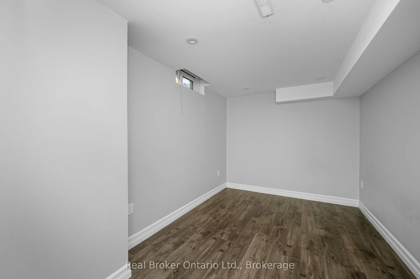
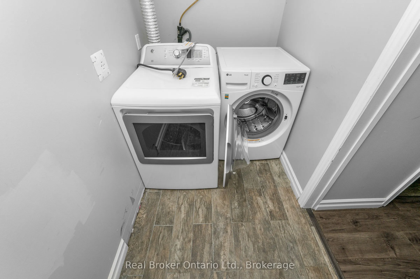
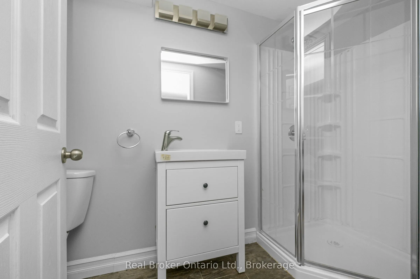
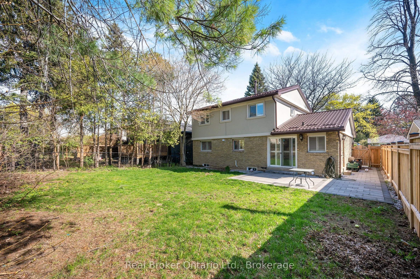
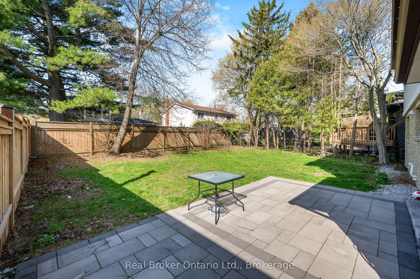
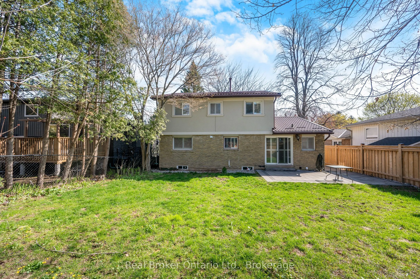
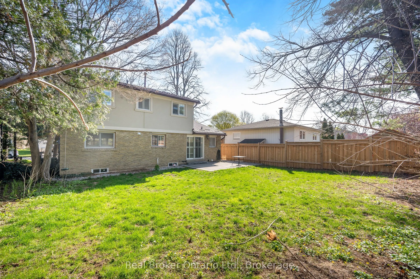
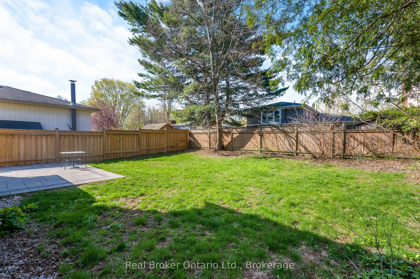
Located in a highly sought-after pocket of Oakville, 2344 Devon Road is a move-in ready home offering space, functionality, and thoughtful updates throughout. The upper level features four well-sized bedrooms, while the finished basement adds a fifth bedroom perfect for guests, teens, or extended fa...mily. The main floor offers a bright, easy flow for everyday living, with connected living and dining spaces and an updated kitchen complete with modern cabinetry, clean finishes, and stainless steel appliances. The lower level provides additional living space with a large rec room and a full bathroom. Step outside to a private, fully fenced backyard-ideal for relaxing or entertaining. An attached garage and ample driveway parking add to the convenience. Set in a family-friendly neighbourhood, this home is within close proximity to top-rated schools including Maple Grove Public School, Oakville Trafalgar High School, E.J. James Public School, and St. Marguerite d'Youville Elementary School. Also just minutes to parks, shopping, Lake Ontario, the GO Station, and major highways, making it an ideal location for commuters and families alike.
Full Property Details
Interior
Bedrooms
4
Bedrooms Plus
1
Total Bedrooms
5
Washrooms
4
Square Footage
1500-2000 sqft
Basement
Finished
Heating Source
Gas
Heating Fuel
Forced Air
Air Conditioning
Central Air
Family Room
Yes
Kitchens
1
Total Kitchens
1
Fireplace Features
No
Bedrooms
4
Bedrooms Plus
1
Total Bedrooms
5
Washrooms
4
Square Footage
1500-2000 sqft
Basement
Finished
Heating Source
Gas
Heating Fuel
Forced Air
Air Conditioning
Central Air
Family Room
Yes
Kitchens
1
Total Kitchens
1
Fireplace Features
No
Exterior
Depth
100.16
Front
50.8
Driveway
Private
Lot Size
51 x 100.16 ft
Pool
None
Parking Spaces
2
Total Parking Spaces
3.00
Parking Description
Attached
Garage Spaces
1
Zoning
RL3-0
Depth
100.16
Front
50.8
Driveway
Private
Lot Size
51 x 100.16 ft
Pool
None
Parking Spaces
2
Total Parking Spaces
3.00
Parking Description
Attached
Garage Spaces
1
Zoning
RL3-0
Building Description
Style
2-Storey
Home Type
House
Subtype
Detached
Property Orientation
West
Exterior Finish
Stucco (Plaster)
Sewers
Sewers
Water Supply
Municipal
Possession Date
No Data
Style
2-Storey
Home Type
House
Subtype
Detached
Property Orientation
West
Exterior Finish
Stucco (Plaster)
Sewers
Sewers
Water Supply
Municipal
Possession Date
No Data
Community
Community
Ford
Community
Ford
Taxes & Fees
Taxes
$5,759 /yr
Tax Year
2026
Taxes
$5,759 /yr
Tax Year
2026
Room Types
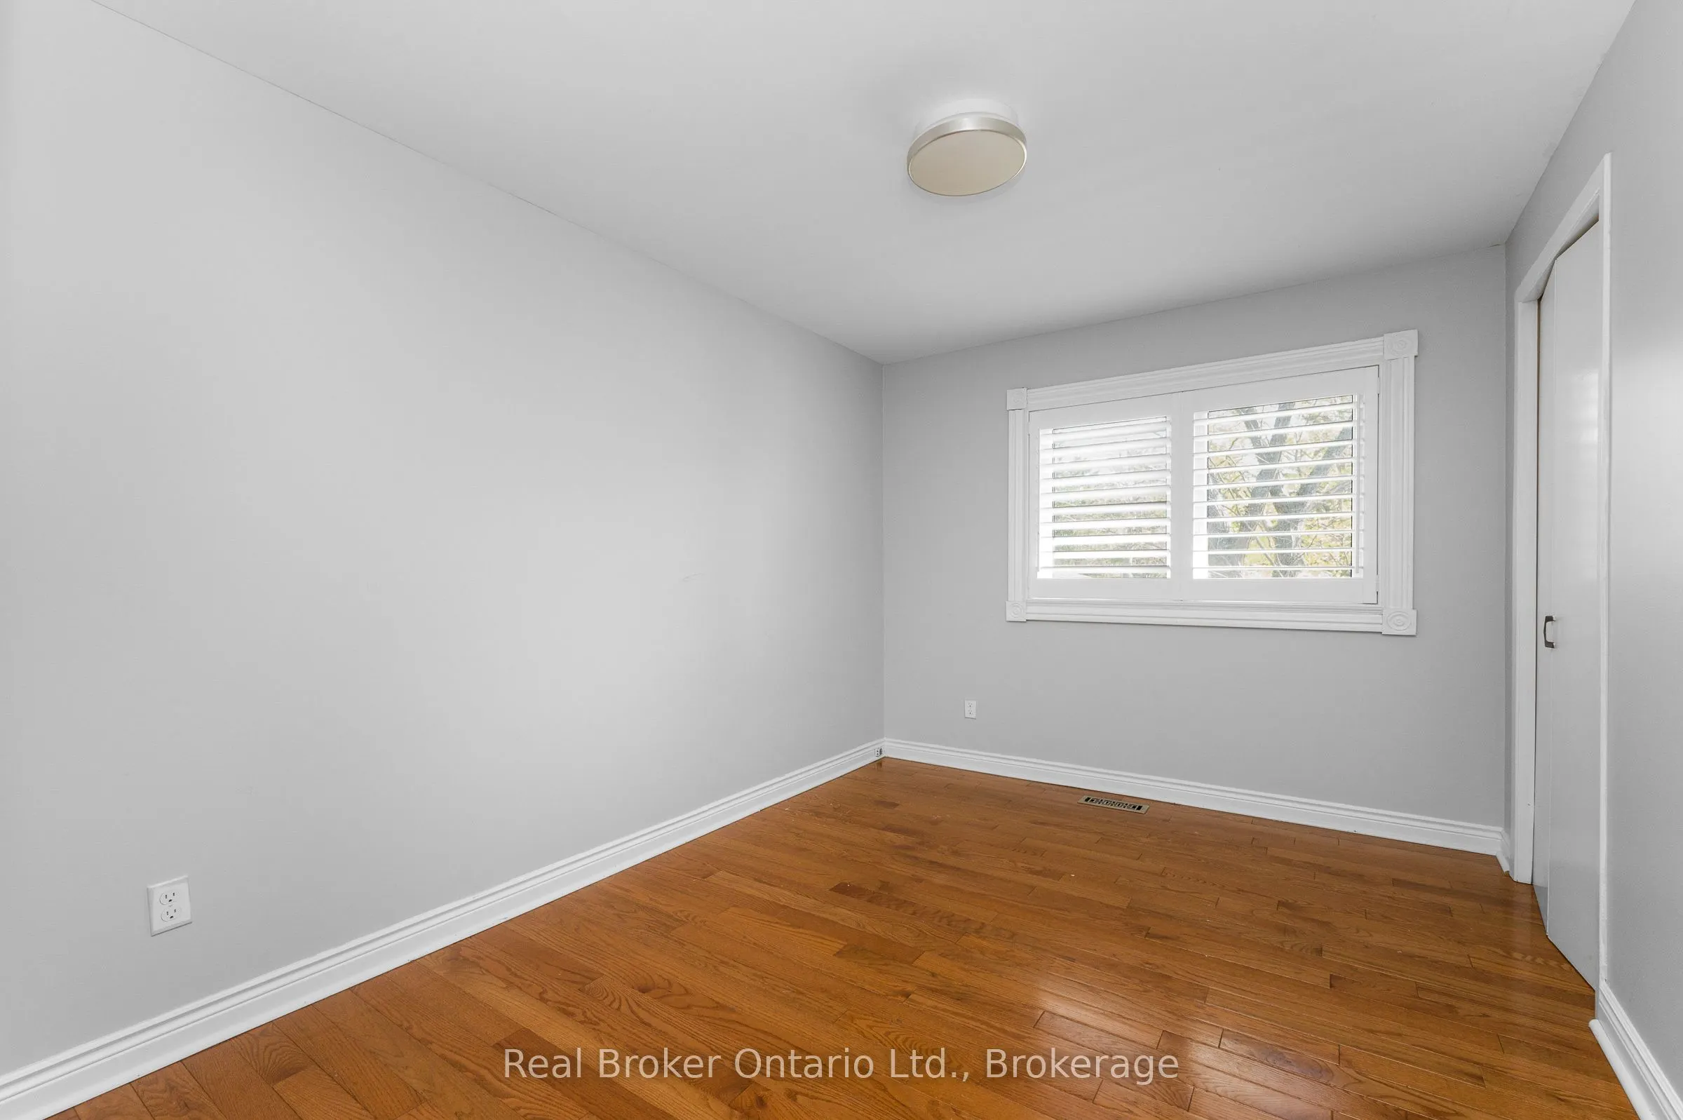
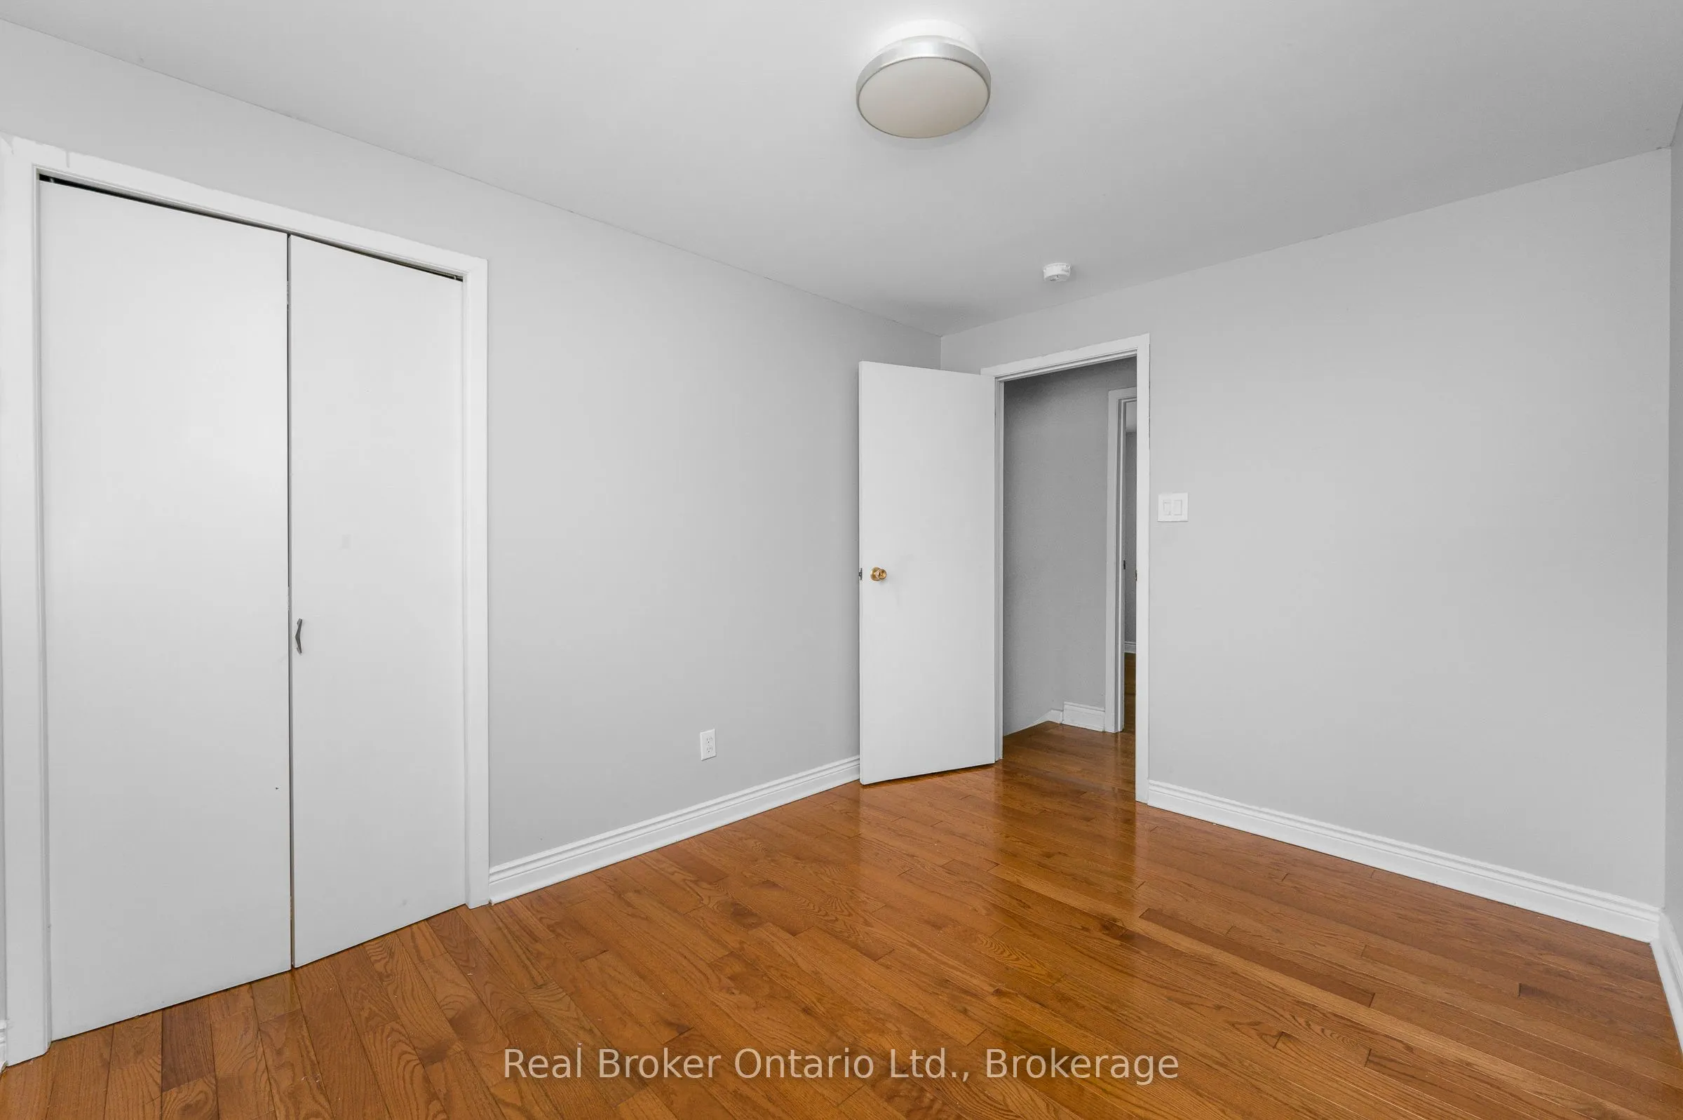
Bedroom
Closet, Pot Lights, Above Grade Window
Dimensions 12.2 x 10.5 feet
128.1 sqft
Bedroom 2
Large Closet, Hardwood Floor, Picture Window
Dimensions 11.61 x 10.17 feet
118.07 sqft
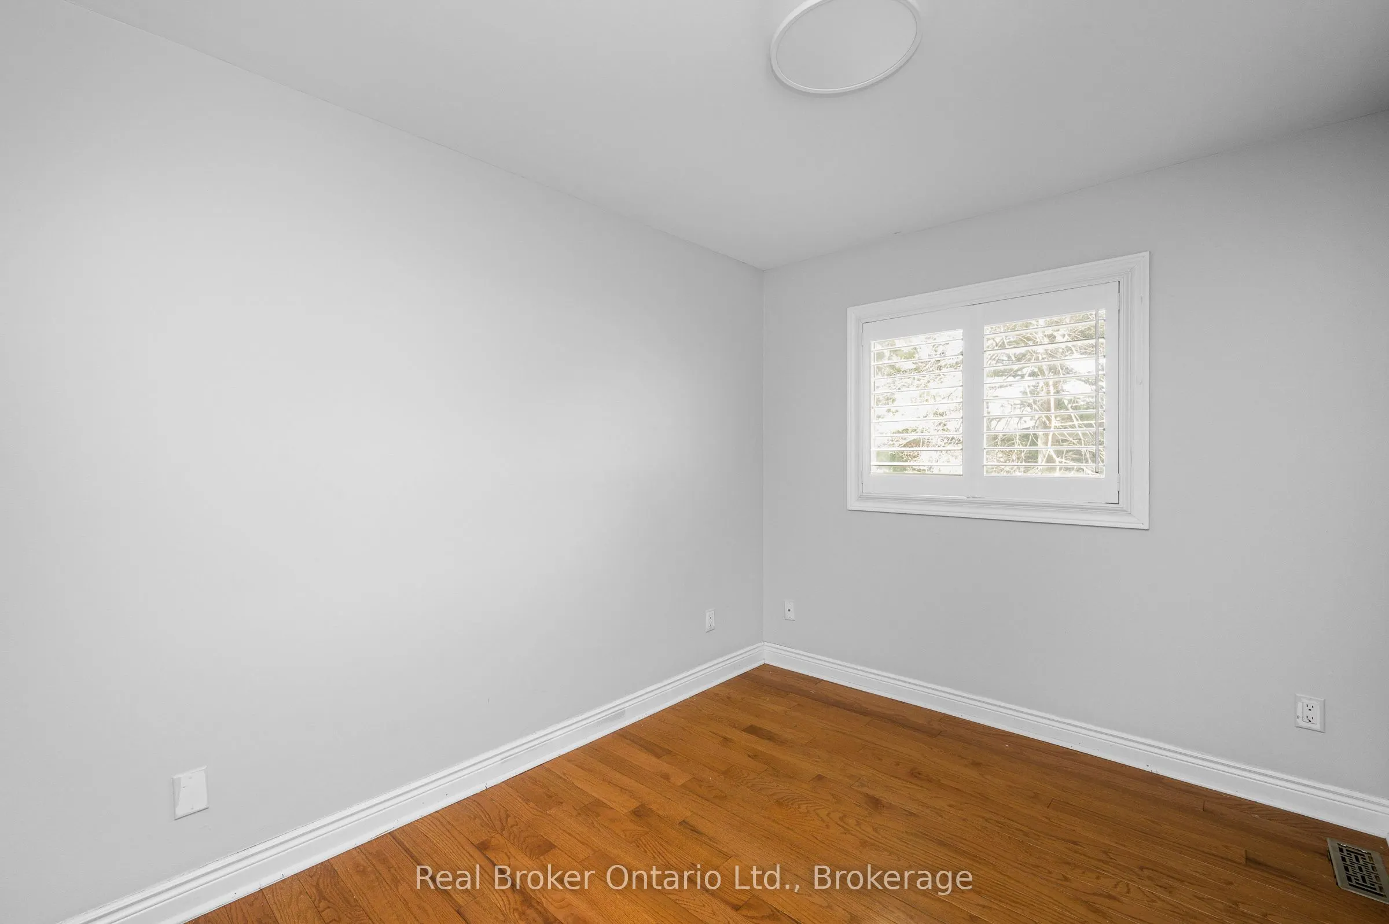
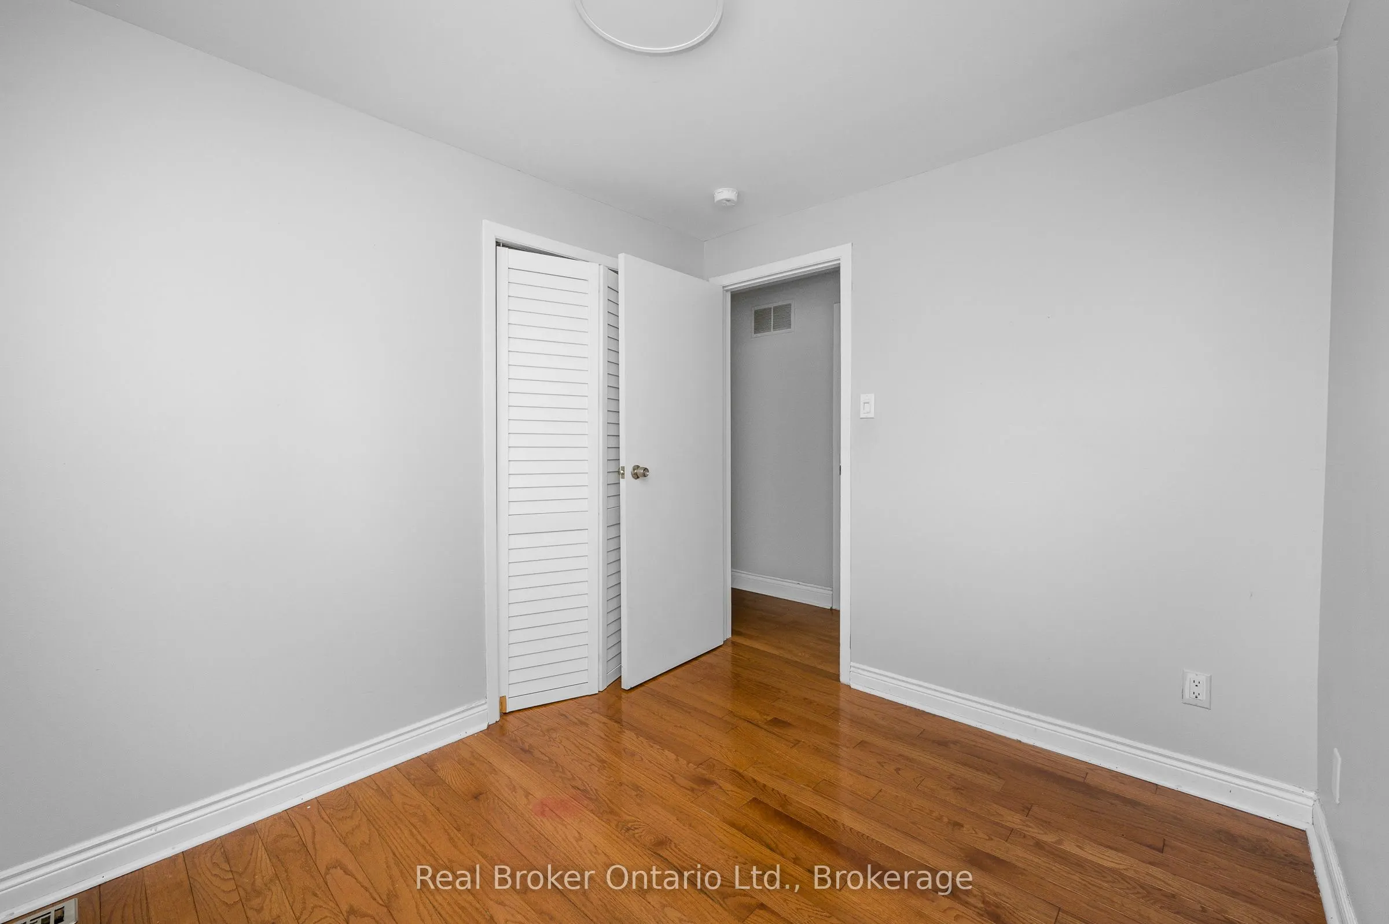
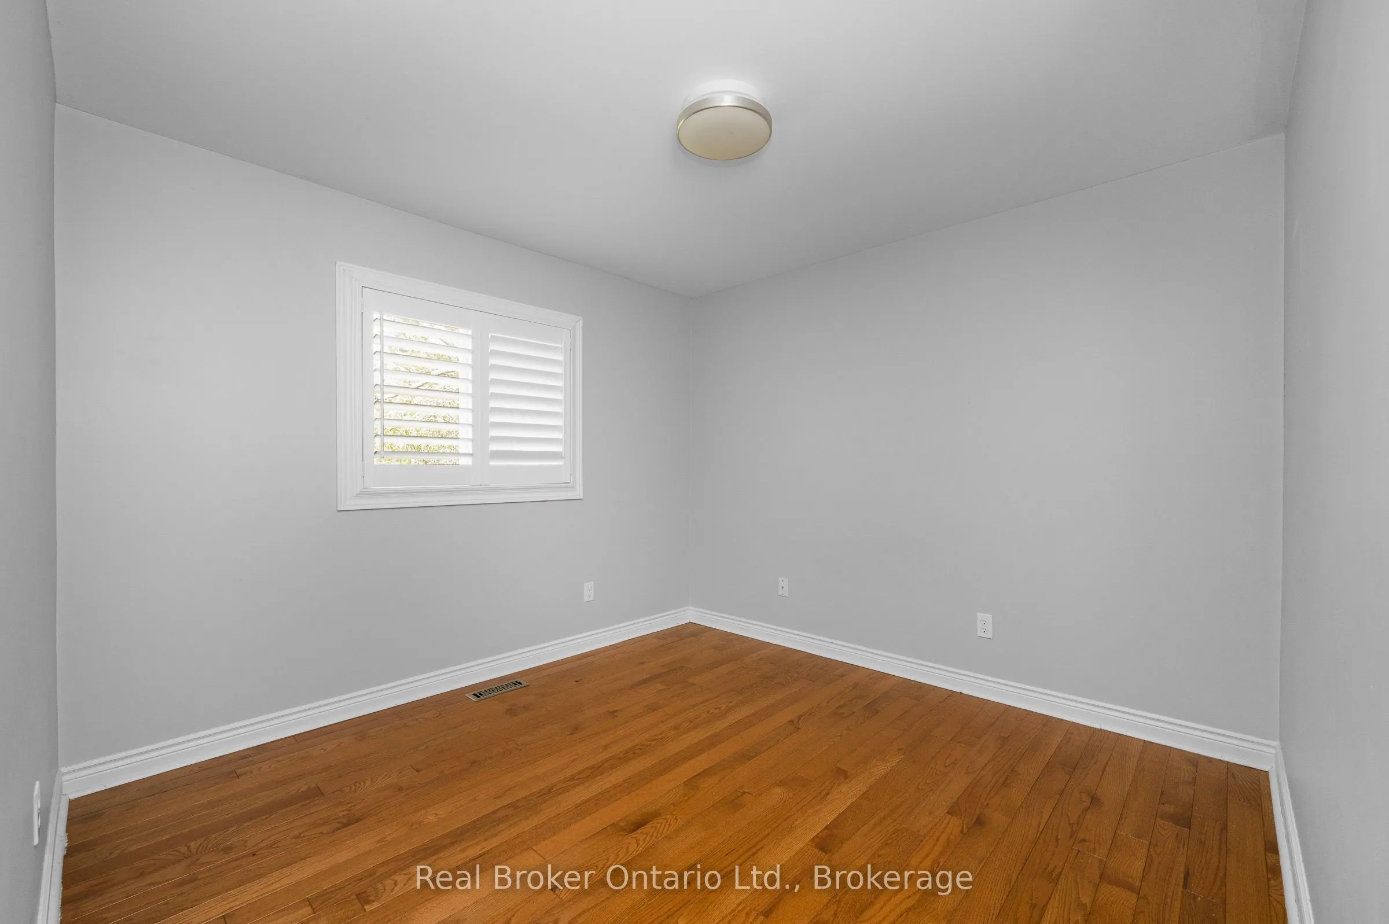
Bedroom 3
California Shutters, Hardwood Floor, Double Closet
Dimensions 10.76 x 9.88 feet
106.31 sqft
Bedroom 4
Hardwood Floor, Picture Window, California Shutters