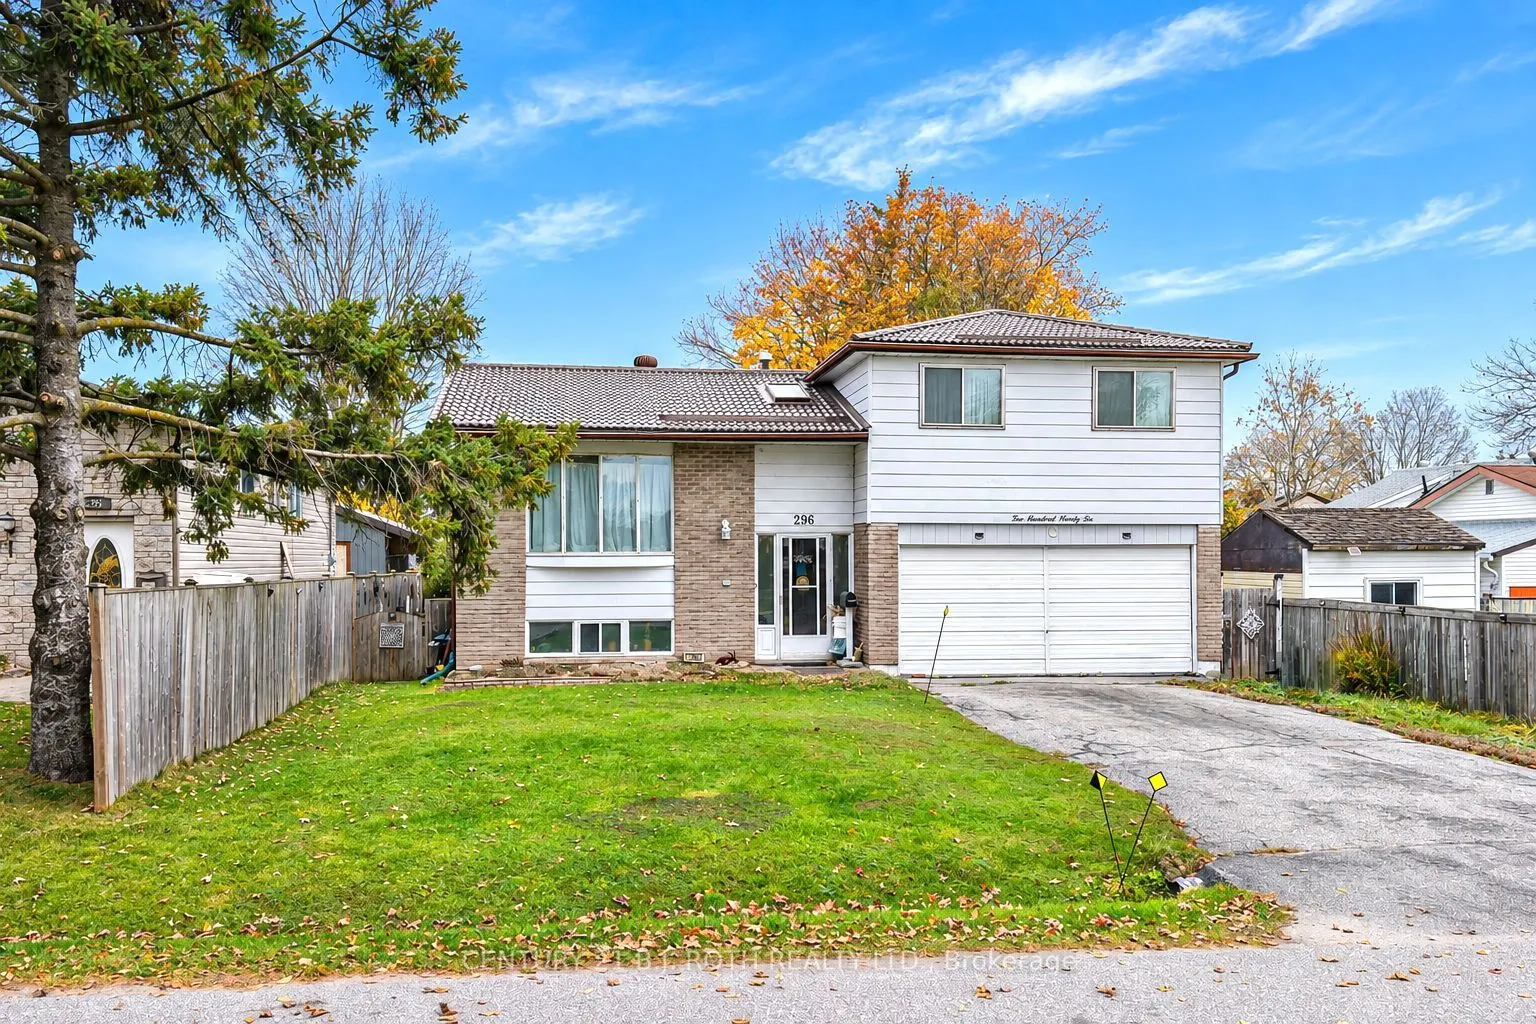
Welcome to this 3 bedroom, 1 bathroom home in a quiet, family friendly neighbourhood. Oversized, extra deep attached 22' X 16' garage, provides plenty of space to create a workshop area. Ideal for young family, downs sizing or 1st time home Buyers, why pay those high monthly rents? Bring your de...corating ideas to create a lovely home of your own. Within a few minutes drive to all that Orillia has to offer, downtown with several wonderful restaurants and cafes; West Ridge area includes all the big box stores and so much more; 2 lovely waterfront parks, Couchiching Beach Park and Tudhope and several of the, all-important Tim Horton's coffee shops. Fully fenced backyard with 2 garden sheds, great area for the children and pets to run and play, with amply storage space for all the toys and maintenance equipment. For your outdoor enjoyment, the 15' X 13' back deck is ideal for relaxing and / or entertaining. City Bus stop within a few steps.
Full Property Details
Interior
Bedrooms
3
Total Bedrooms
3
Washrooms
1
Square Footage
1100-1500 sqft
Basement
Full,Walk-Up,Partial Basement,Finished
Heating Source
Gas
Heating Fuel
Forced Air
Air Conditioning
Central Air
Family Room
Yes
Kitchens
1
Total Kitchens
1
Fireplace Features
No
Bedrooms
3
Total Bedrooms
3
Washrooms
1
Square Footage
1100-1500 sqft
Basement
Full,Walk-Up,Partial Basement,Finished
Heating Source
Gas
Heating Fuel
Forced Air
Air Conditioning
Central Air
Family Room
Yes
Kitchens
1
Total Kitchens
1
Fireplace Features
No
Exterior
Depth
107.12
Front
51.6
Acreage
< .50
Driveway
Private Double
Lot Size
52 x 107.12 ft
Pool
None
Parking Spaces
2
Total Parking Spaces
4.00
Parking Description
Attached
Garage Spaces
2
Zoning
R2
Depth
107.12
Front
51.6
Acreage
< .50
Driveway
Private Double
Lot Size
52 x 107.12 ft
Pool
None
Parking Spaces
2
Total Parking Spaces
4.00
Parking Description
Attached
Garage Spaces
2
Zoning
R2
Building Description
Style
Sidesplit
Home Type
House
Subtype
Detached
Year Built
51-99
Property Orientation
South
Exterior Finish
Brick Front,Vinyl Siding
Sewers
Sewers
Water Supply
Municipal
Possession Date
No Data
Style
Sidesplit
Home Type
House
Subtype
Detached
Year Built
51-99
Property Orientation
South
Exterior Finish
Brick Front,Vinyl Siding
Sewers
Sewers
Water Supply
Municipal
Possession Date
No Data
Community
Community
Orillia
Community
Orillia
Taxes & Fees
Taxes
$3,722.01 /yr
Tax Year
2026
Occupancy
Owner
Taxes
$3,722.01 /yr
Tax Year
2026
Occupancy
Owner
Room Types
Bathroom
4 Pc Bath, Semi Ensuite
Dimensions 4.99 x 10.01 feet
49.95 sqft
Bedroom
-
Dimensions 12.8 x 8.1 feet
103.68 sqft
Bedroom
-
Dimensions 8.99 x 8.99 feet
80.82 sqft
Dining Room
Sliding Doors
Dimensions 10.01 x 8.6 feet
86.09 sqft
Family Room
-
Dimensions 12.99 x 12.99 feet
168.74 sqft
Foyer
-
Dimensions 6 x 3.61 feet
21.66 sqft
Kitchen
-
Dimensions 10.99 x 10.01 feet
110.01 sqft
Living Room
-
Dimensions 12.99 x 14.01 feet
181.99 sqft
Other
-
Dimensions 6.99 x 10.01 feet
69.97 sqft
Primary Bedroom
-
Dimensions 12.99 x 12.6 feet
163.67 sqft
Utility Room
-
Dimensions 9.61 x 12.01 feet
115.42 sqft
Similar Properties(No results)
Mortgage Calculator
Calculate your estimated monthly mortgage payment
Price
$549,000
$
%
%
Monthly payment
By clicking Save, we will calculate your estimated mortgage for all properties using the saved values (down payment percentage, interest rate, and amortization).
The accuracy and applicability of this calculator are not guaranteed.