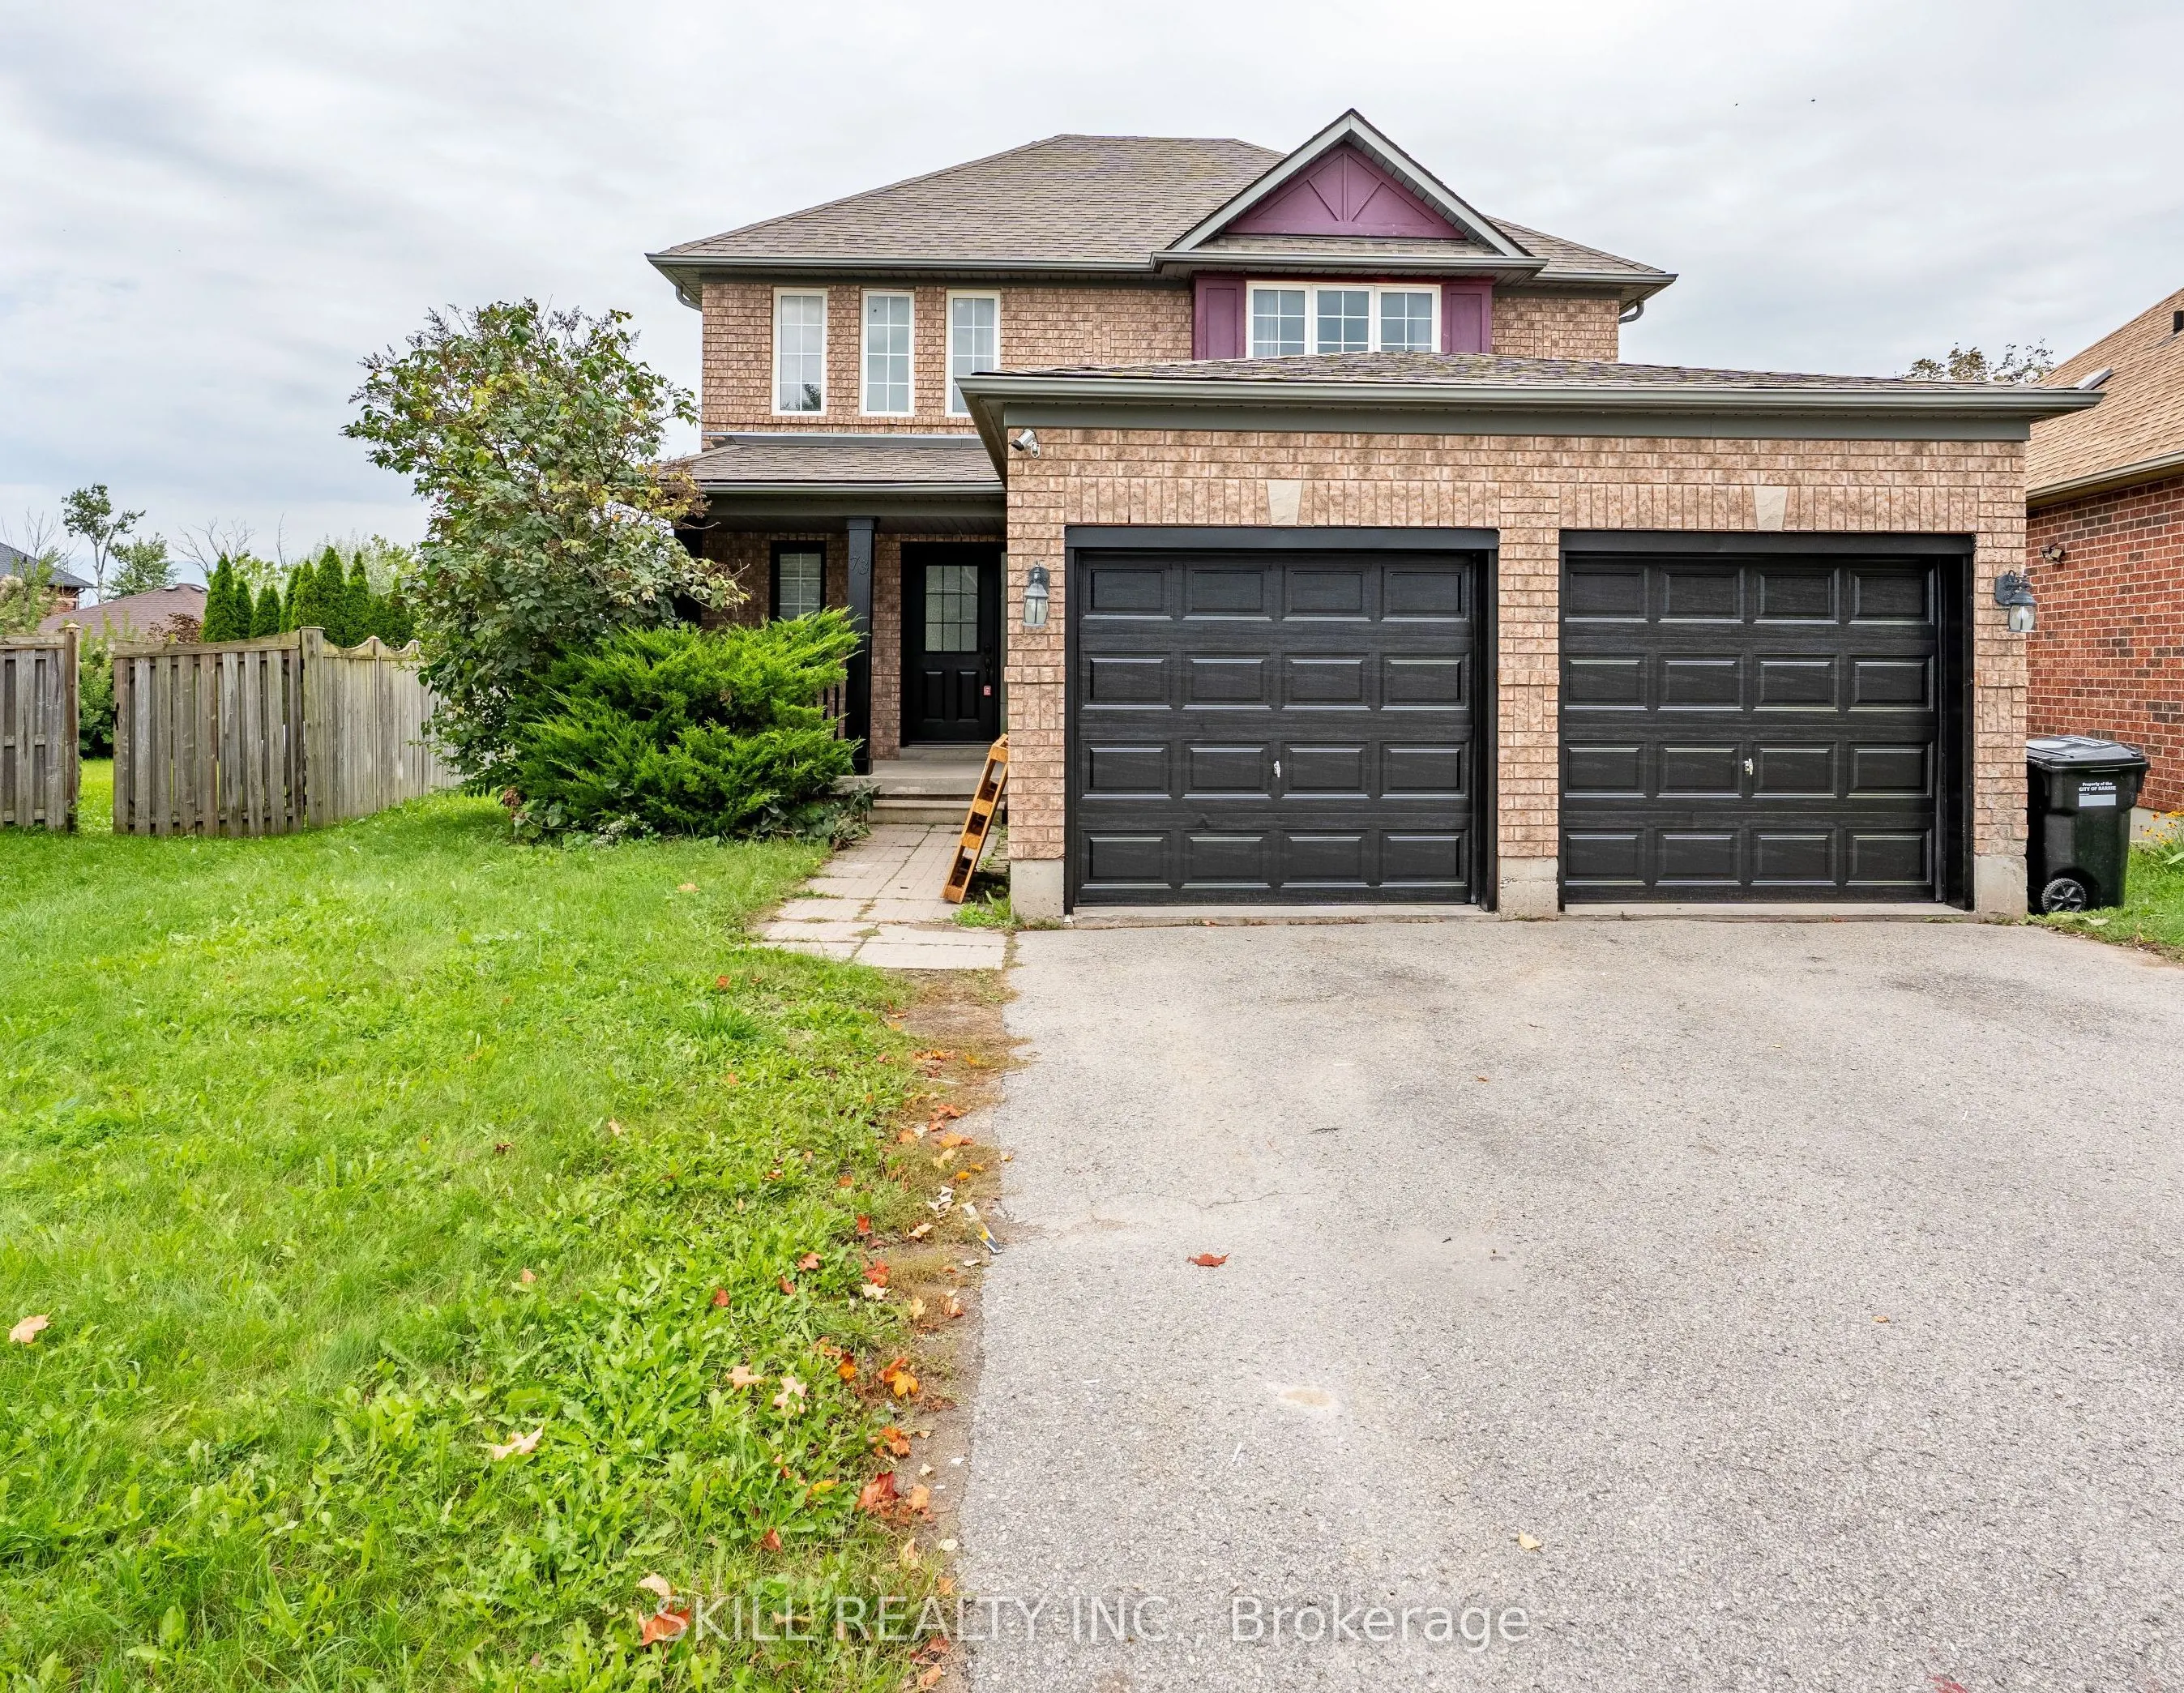
Welcome to 73 Tunbridge Rd, a beautifully renovated all-brick detached 2-storey home in Barrie's desirable Georgian Drive community. This spacious home offers 4+1 bedrooms, 4 bathrooms, a finished basement( has a potential of total 3 bedroms and 4 total parking spaces including a 2-car attached gara...ge. The main level features a bright, open-concept living area and a renovated kitchen showcasing new cabinetry, quartz countertops, stylish backsplash and tile, and stainless steel appliances. All 4 bathrooms have been newly renovated, while the basement has been updated to provide additional finished living space. Numerous improvements throughout include new flooring, fresh paint, new stairs, pot lights on the main level and basement, and new furnace, water tank (2025)and Ecobee smart thermostat. New front and garage door locks plus window coverings throughout complete the updates. Conveniently located close to Hwy 400, hospital, shopping, and everyday amenities. A move-in-ready home offering generous living space and extensive renovations. Book your showing today!
Full Property Details
Interior
Bedrooms
4
Bedrooms Plus
1
Total Bedrooms
5
Washrooms
4
Square Footage
1500-2000 sqft
Basement
Finished
Heating Source
Gas
Heating Fuel
Forced Air
Air Conditioning
Central Air
Family Room
No
Kitchens
1
Total Kitchens
1
Fireplace Features
No
Bedrooms
4
Bedrooms Plus
1
Total Bedrooms
5
Washrooms
4
Square Footage
1500-2000 sqft
Basement
Finished
Heating Source
Gas
Heating Fuel
Forced Air
Air Conditioning
Central Air
Family Room
No
Kitchens
1
Total Kitchens
1
Fireplace Features
No
Exterior
Depth
176.89
Front
31.4
Acreage
< .50
Driveway
Private
Lot Size
31 x 176.89 ft
Pool
None
Parking Spaces
2
Total Parking Spaces
4.00
Parking Description
Attached
Garage Spaces
2
Depth
176.89
Front
31.4
Acreage
< .50
Driveway
Private
Lot Size
31 x 176.89 ft
Pool
None
Parking Spaces
2
Total Parking Spaces
4.00
Parking Description
Attached
Garage Spaces
2
Building Description
Style
2-Storey
Home Type
House
Subtype
Detached
Property Orientation
North
Exterior Finish
Brick
Sewers
Sewers
Water Supply
Municipal
Possession Date
12/1/2026
Style
2-Storey
Home Type
House
Subtype
Detached
Property Orientation
North
Exterior Finish
Brick
Sewers
Sewers
Water Supply
Municipal
Possession Date
12/1/2026
Community
Community
Georgian Drive
Community
Georgian Drive
Taxes & Fees
Taxes
$5,710 /yr
Tax Year
2026
Occupancy
Vacant
Taxes
$5,710 /yr
Tax Year
2026
Occupancy
Vacant
Room Types
Bedroom
-
Dimensions 14.76 x 11.75 feet
173.43 sqft
Bedroom 2
-
Dimensions 12.76 x 10.33 feet
131.81 sqft
Bedroom 3
-
Dimensions 10.5 x 10.07 feet
105.74 sqft
Bedroom 4
-
Dimensions 9.88 x 10.01 feet
98.9 sqft
Dining Room
-
Dimensions 11.42 x 10.01 feet
114.31 sqft
Kitchen
-
Dimensions 14.99 x 11.91 feet
178.53 sqft
Living Room
-
Dimensions 22.57 x 13.58 feet
306.5 sqft
Primary Bedroom
-
Dimensions 16.67 x 10.93 feet
182.2 sqft
Similar Properties(No results)
Mortgage Calculator
Calculate your estimated monthly mortgage payment
Price
$699,000
$
%
%
Total cost of mortgage
$0
Monthly payment
By clicking Save, we will calculate your estimated mortgage for all properties using the saved values (down payment percentage, interest rate, and amortization).
The accuracy and applicability of this calculator are not guaranteed.