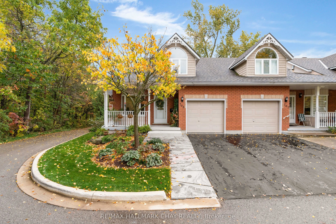
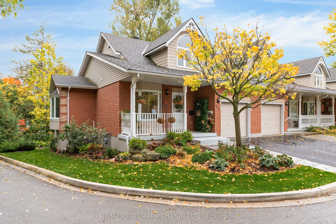
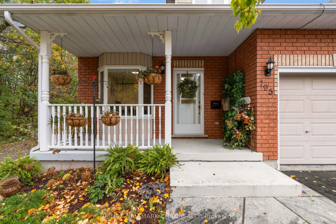
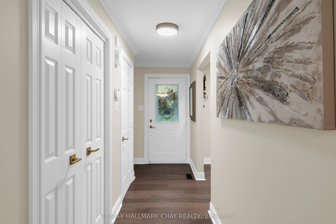
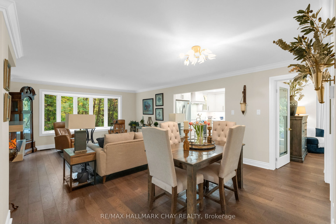
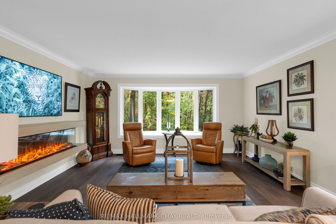
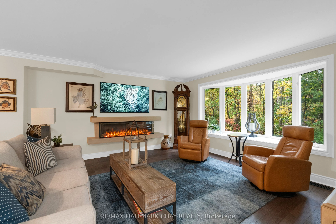
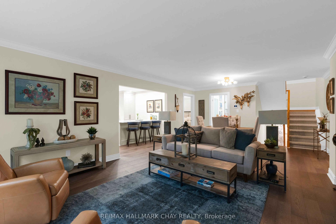
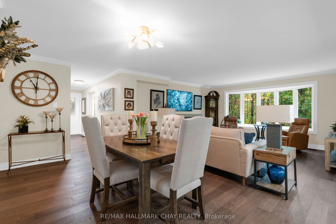
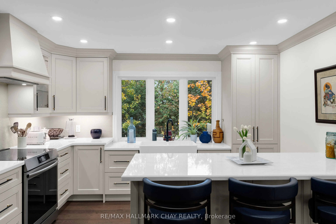
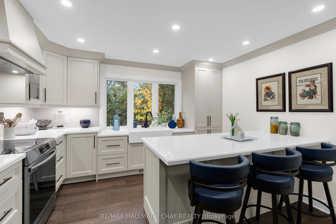
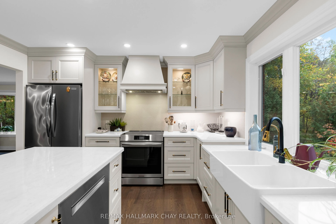
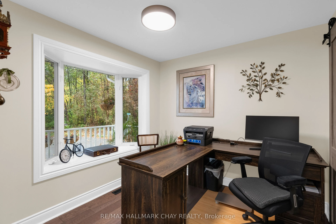
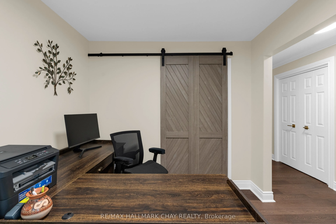
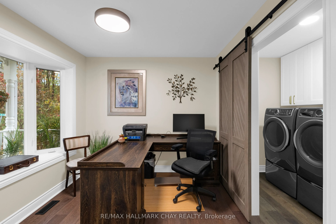
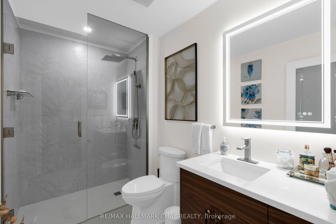
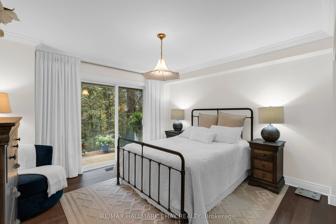
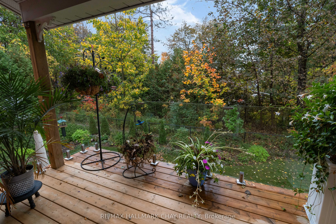
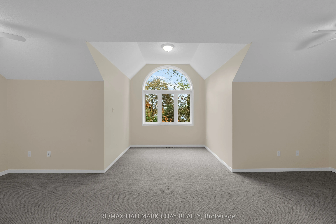
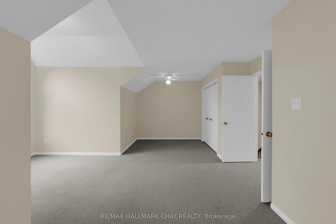
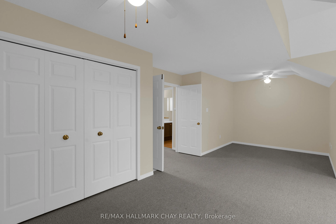
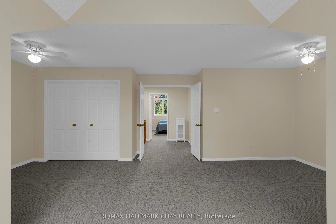
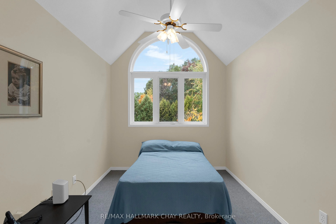
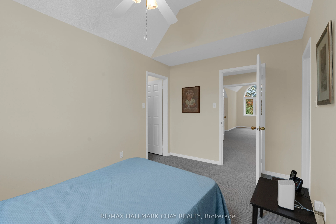
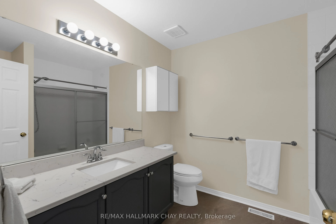
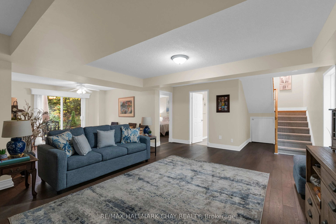
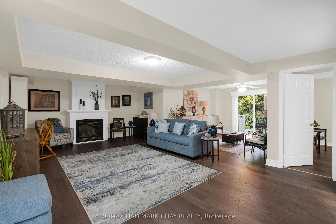
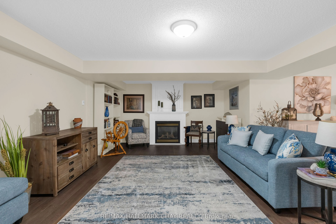
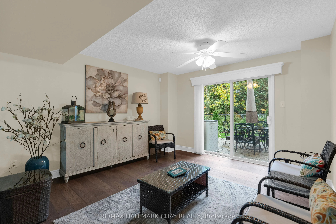
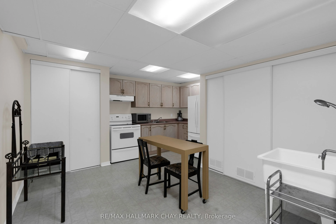
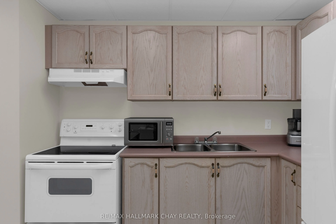
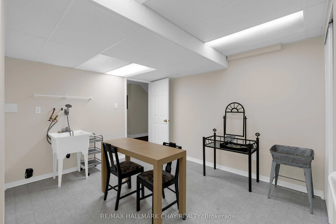
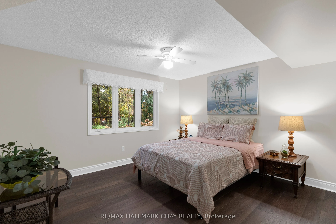
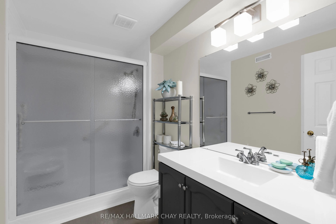
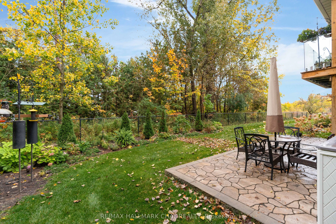
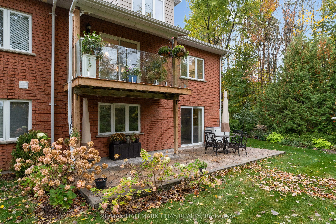
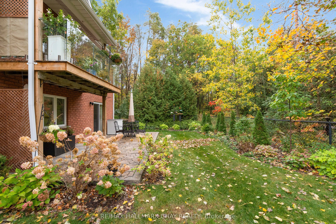
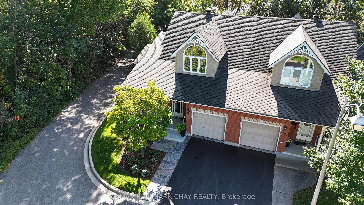
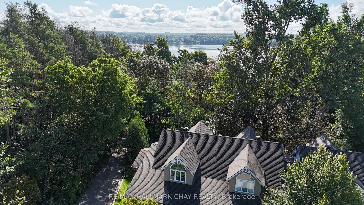
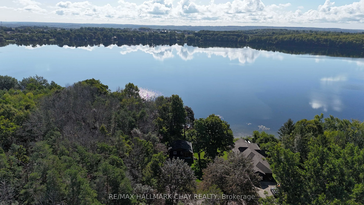
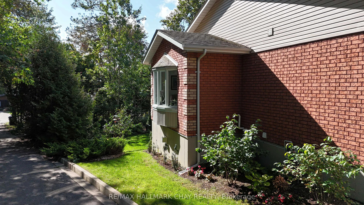
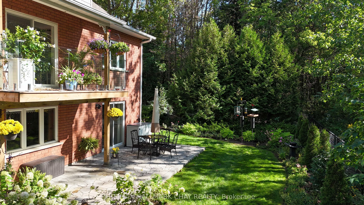
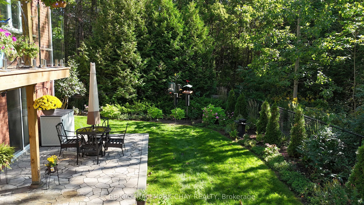
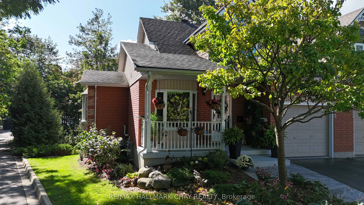
Exceptional 3+1 bedroom, 3 bathroom all-brick end unit townhome offering over 2,500 sq. ft. of beautifully updated living space in one of Midland's most sought-after neighbourhoods. The fully renovated main level features a stunning custom kitchen with quartz countertops, large centre island, stainl...ess steel appliances, and premium finishes throughout. The spacious main level bedroom offers a walk-out to a private balcony and seasonal views of Little Lake, while the inviting living room showcases a striking gas fireplace. Main floor office, laundry, 4-piece bath and inside entry from the garage add everyday convenience. The upper-level bedroom suite features, cathedral ceilings, a walk-in closet, separate dressing room, and 4-piece bathroom, offering the flexibility to serve as a third bedroom. The fully finished walk-out basement boasts a large recreation room with fireplace, a spacious in-law suite, and direct access to a beautifully landscaped backyard featuring extensive gardens and a large patio. Perfect for multi-generational living, family gatherings, and entertaining. This tastefully decorated home is truly move-in ready and sure to impress.
Full Property Details
Interior
Bedrooms
3
Bedrooms Plus
1
Total Bedrooms
4
Washrooms
3
Square Footage
1800-1999 sqft
Basement
Full,Separate Entrance,Walk-Out,Finished
Heating Source
Gas
Heating Fuel
Forced Air
Air Conditioning
Central Air
Family Room
Yes
Kitchens
1
Total Kitchens
1
Fireplace Features
Yes
Bedrooms
3
Bedrooms Plus
1
Total Bedrooms
4
Washrooms
3
Square Footage
1800-1999 sqft
Basement
Full,Separate Entrance,Walk-Out,Finished
Heating Source
Gas
Heating Fuel
Forced Air
Air Conditioning
Central Air
Family Room
Yes
Kitchens
1
Total Kitchens
1
Fireplace Features
Yes
Exterior
Driveway
Inside Entry,Private
Parking Spaces
2
Total Parking Spaces
2.00
Parking Description
Inside Entry,Private
Garage Spaces
1
Balcony
Enclosed
Driveway
Inside Entry,Private
Parking Spaces
2
Total Parking Spaces
2.00
Parking Description
Inside Entry,Private
Garage Spaces
1
Balcony
Enclosed
Building Description
Style
2-Storey
Home Type
Condo
Subtype
Condo Townhouse
Year Built
16-30
Property Orientation
North
Exterior Finish
Brick
Possession Date
No Data
Locker
None
Style
2-Storey
Home Type
Condo
Subtype
Condo Townhouse
Year Built
16-30
Property Orientation
North
Exterior Finish
Brick
Possession Date
No Data
Locker
None
Community
Community
Midland
Community
Midland
Taxes & Fees
Taxes
$4,956 /yr
Tax Year
2026
Occupancy
Owner
Maintenance Fee
$567.12/mo
Common Elements
Included
Parking
Included
Building Insurance
Included
Taxes
$4,956 /yr
Tax Year
2026
Occupancy
Owner
Maintenance Fee
$567.12/mo
Common Elements
Included
Parking
Included
Building Insurance
Included
Other
Pets
Yes-with Restrictions
Pets
Yes-with Restrictions
Room Types
Bedroom 2
Cathedral Ceiling(s)
Dimensions 22.51 x 16.27 feet
366.24 sqft
Bedroom 3
4 Pc Bath, Walk-In Closet(s)
Dimensions 13.02 x 8.83 feet
114.97 sqft
Bedroom 4
Overlooks Garden
Dimensions 12.83 x 11.84 feet
151.91 sqft
Dining Room
-
Dimensions 15.03 x 9.02 feet
135.57 sqft
Family Room
Walk-Out, Gas Fireplace, Overlooks Garden
Dimensions 22.51 x 14.67 feet
330.22 sqft
Foyer
Access To Garage
Dimensions 6 x 4 feet
24 sqft
Kitchen
-
Dimensions 12.66 x 12.01 feet
152.05 sqft
Laundry
-
Dimensions 8.83 x 4.49 feet
39.65 sqft
Living Room
Gas Fireplace
Dimensions 15.03 x 14.01 feet
210.57 sqft
Office
Combined w/Laundry
Dimensions 8.83 x 8.83 feet
77.97 sqft
Other
-
Dimensions 14.5 x 14.17 feet
205.46 sqft
Primary Bedroom
W/O To Balcony
Dimensions 12.83 x 11.84 feet
151.91 sqft
Similar Properties(No results)
Mortgage Calculator
Calculate your estimated monthly mortgage payment
Price
$695,000
$
%
%
Total cost of mortgage
$0
Monthly payment
By clicking Save, we will calculate your estimated mortgage for all properties using the saved values (down payment percentage, interest rate, and amortization).
The accuracy and applicability of this calculator are not guaranteed.