Finished with Walk-Out,Separate Entrance,Walk-Out,Finished,Full
Listed on
2026-11-02
Lot size
39 x 127.37
Tax
$5,722 /yr
Days on Market
2
Approximate Age
-
Maintenance Fee
-
Description
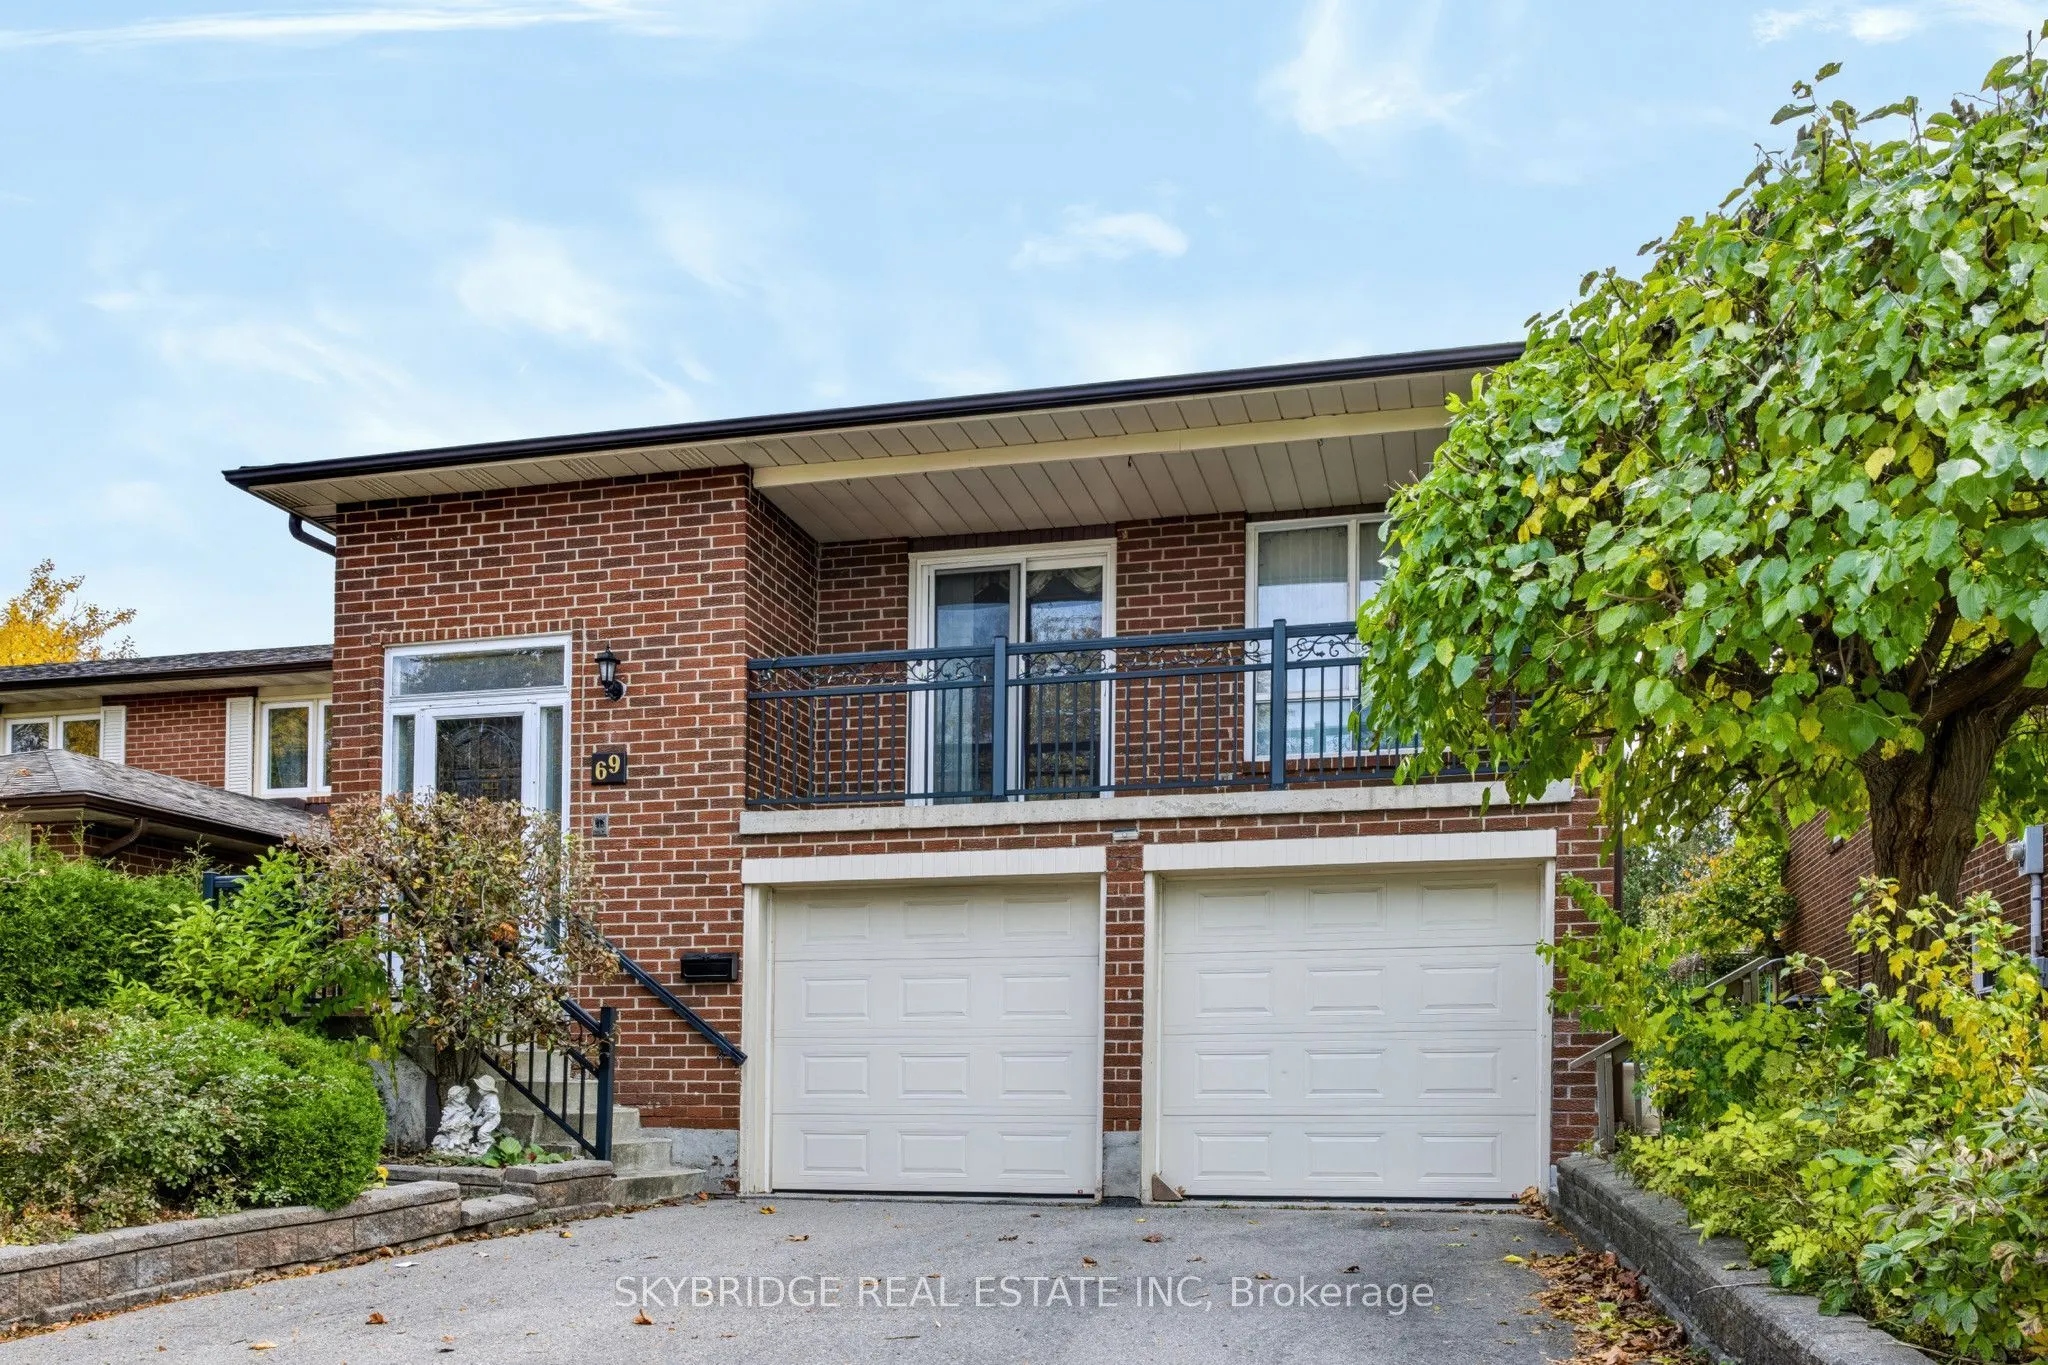
Welcome to this beautifully laid-out detached 5-level backsplit, offering exceptional space, versatility and endless possibilities for today's evolving family needs. Featuring 3 + 1 bedrooms, 4 bathrooms, 2 kitchens and multiple separate entrances, this unique home provides incredible flexibility fo...r extended family living, multi-generational households or those seeking adaptable living arrangements.The thoughtfully designed layout offers generous living space throughout, including two spacious recreation rooms, each featuring its own fireplace, creating warm and inviting spaces for relaxation and entertaining. The multiple entrances provide convenient access and enhance the functionality and usability of the home's various living areas.Enjoy the convenience of a double-car garage with walk in to your lower level. A large backyard offering plenty of outdoor space for family gatherings, entertaining or simply enjoying the outdoors.A home that combines space, functionality and versatility in a desirable Vaughan neighbourhood. An exceptional opportunity for families looking for room to grow and the flexibility to accommodate a variety of lifestyles and investments. Furnace and Central Air(2024). Roof (2022)Close drive to major Hwys (400, 401, 407, 7). Located near 2 accesses to public park with tennis courts, splash pad, children play areas, bocce courts, soccer and baseball fields, large pond, river and walking/biking trails connecting to Bartley Smith Greenway. A quiet safe family neighborhood with great value at this price.
Full Property Details
Interior
Bedrooms
3
Bedrooms Plus
1
Total Bedrooms
4
Washrooms
4
Square Footage
2000-2500 sqft
Basement
Finished with Walk-Out,Separate Entrance,Walk-Out,Finished,Full
Heating Source
Gas
Heating Fuel
Forced Air
Air Conditioning
Central Air
Family Room
Yes
Kitchens
1
Kitchens Plus
1
Total Kitchens
2
Fireplace Features
Yes
Bedrooms
3
Bedrooms Plus
1
Total Bedrooms
4
Washrooms
4
Square Footage
2000-2500 sqft
Basement
Finished with Walk-Out,Separate Entrance,Walk-Out,Finished,Full
Heating Source
Gas
Heating Fuel
Forced Air
Air Conditioning
Central Air
Family Room
Yes
Kitchens
1
Kitchens Plus
1
Total Kitchens
2
Fireplace Features
Yes
Exterior
Depth
127.37
Front
39.37
Driveway
Inside Entry,Private Double,Private
Lot Size
39 x 127.37 ft
Pool
None
Parking Spaces
2
Total Parking Spaces
4.00
Parking Description
Attached
Garage Spaces
2
Depth
127.37
Front
39.37
Driveway
Inside Entry,Private Double,Private
Lot Size
39 x 127.37 ft
Pool
None
Parking Spaces
2
Total Parking Spaces
4.00
Parking Description
Attached
Garage Spaces
2
Building Description
Style
Backsplit 5
Home Type
House
Subtype
Detached
Property Orientation
East
Exterior Finish
Brick Veneer
Sewers
Sewers
Water Supply
Municipal
Possession Date
12/10/2026
Style
Backsplit 5
Home Type
House
Subtype
Detached
Property Orientation
East
Exterior Finish
Brick Veneer
Sewers
Sewers
Water Supply
Municipal
Possession Date
12/10/2026
Community
Community
Glen Shields
Community
Glen Shields
Taxes & Fees
Taxes
$5,722 /yr
Tax Year
2025
Occupancy
Vacant
Taxes
$5,722 /yr
Tax Year
2025
Occupancy
Vacant
Room Types
Bathroom
3 Pc Bath
Dimensions 7.22 x 4.49 feet
32.42 sqft
Bathroom
4 Pc Bath
Dimensions 8.2 x 5.74 feet
47.07 sqft
Bathroom
4 Pc Ensuite
Dimensions 9.09 x 6.56 feet
59.63 sqft
Bedroom 2
-
Dimensions 12.01 x 10.01 feet
120.22 sqft
Bedroom 3
-
Dimensions 9.97 x 13.16 feet
131.21 sqft
Den
-
Dimensions 9.84 x 12.07 feet
118.77 sqft
Dining Room
-
Dimensions 10.99 x 9.84 feet
108.14 sqft
Kitchen
Eat-in Kitchen
Dimensions 16.01 x 10.17 feet
162.82 sqft
Laundry
Walk-Out
Dimensions 8.99 x 6 feet
53.94 sqft
Living Room
-
Dimensions 11.52 x 16.5 feet
190.08 sqft
Primary Bedroom
Ensuite Bath
Dimensions 14.24 x 9.32 feet
132.72 sqft
Recreation
Fireplace, Walk-Out, Overlooks Backyard
Dimensions 11.22 x 25 feet
280.5 sqft
Similar Properties(No results)
Mortgage Calculator
Calculate your estimated monthly mortgage payment
Price
$1,099,000
$
%
%
Total cost of mortgage
$0
Monthly payment
By clicking Save, we will calculate your estimated mortgage for all properties using the saved values (down payment percentage, interest rate, and amortization).
The accuracy and applicability of this calculator are not guaranteed.