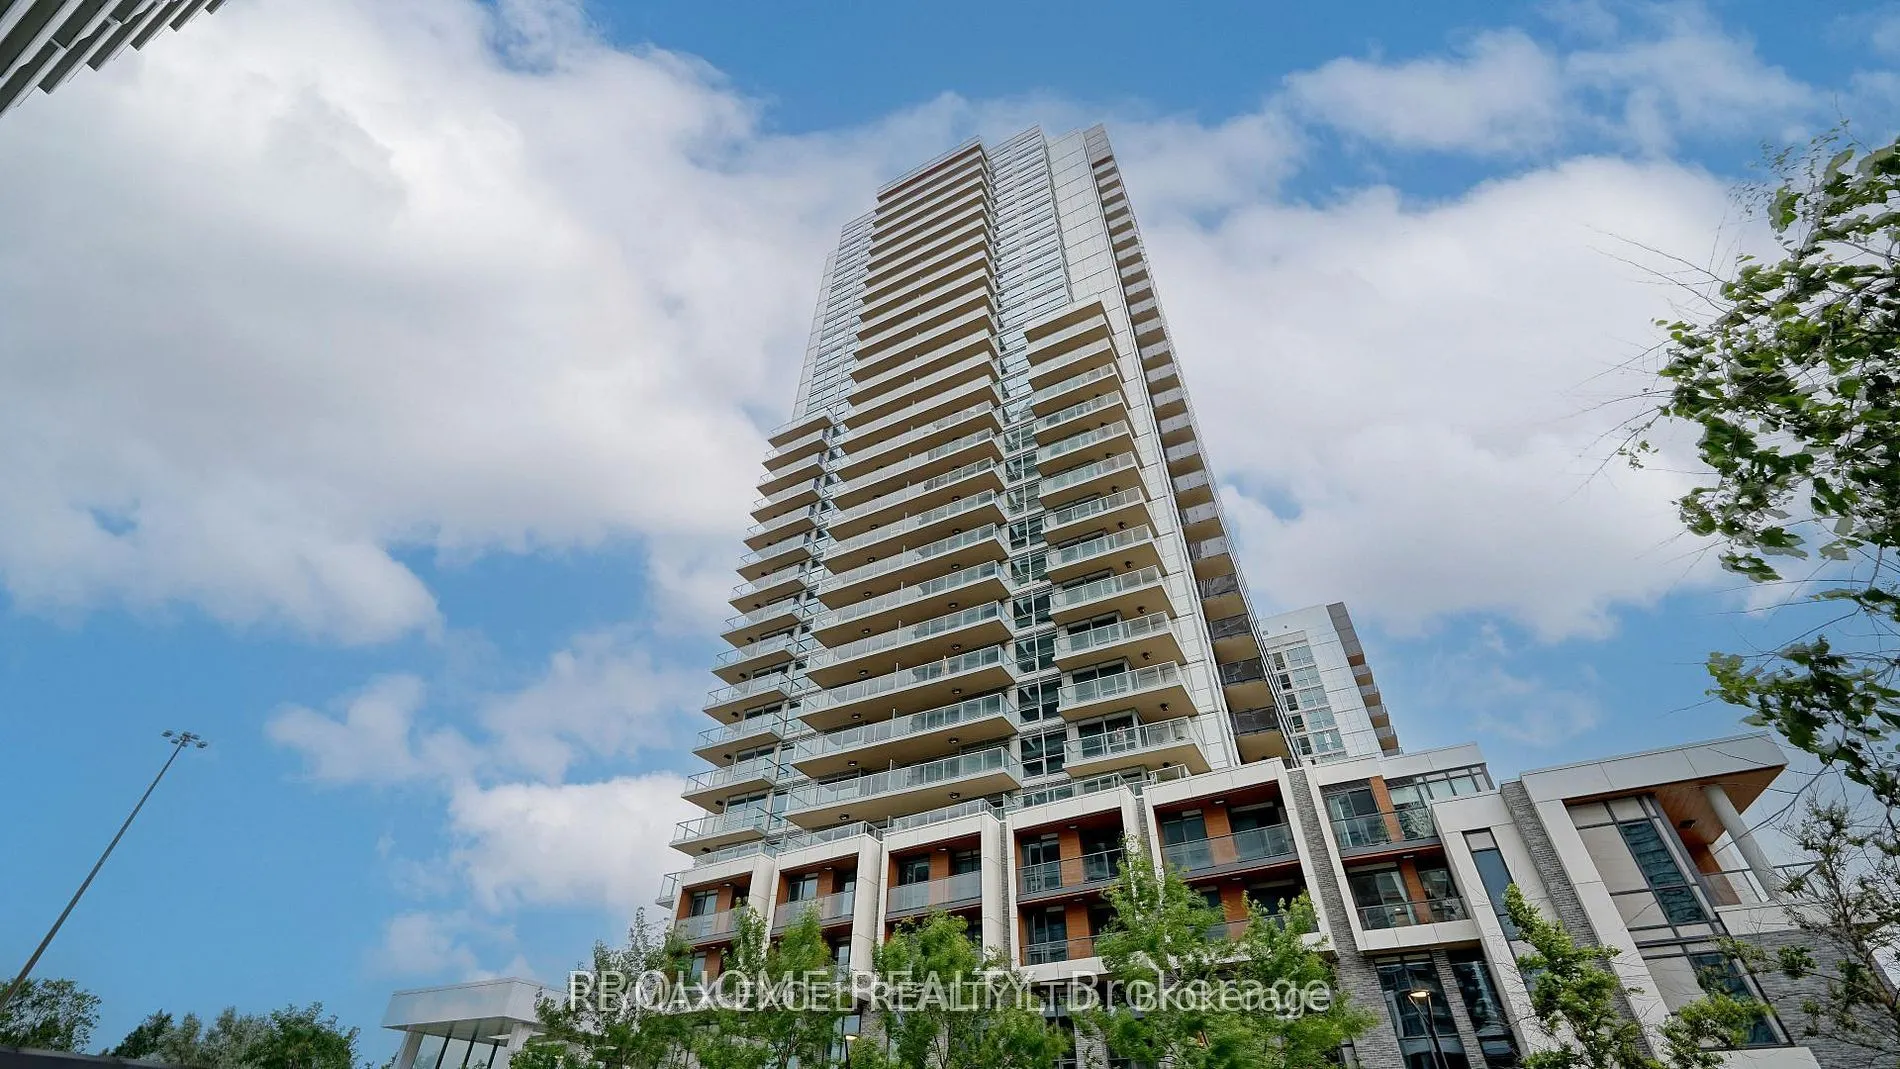
Sign In or Create a Free Account to see full details of this property
Key Facts
Key facts for 27 McMahon Drive #1006
Property Type
Condo, Apartment
Parking
Underground 1 garage, 1 parking
MLS #
C14141290
Size
700-799 sqft
Basement
None
Listed on
2026-11-02
Lot size
-
Tax
-
Days on Market
1
Approximate Age
0-5
Maintenance Fee
-
Common Elements, Par...
Description
Experience modern condo living at 27 McMahon Drive in this bright and spacious southwest-facing corner suite, situated in one of North York's most desirable master-planned communities. Offering 2 bedrooms and 2 bathrooms, this thoughtfully designed residence features a functional split-bedroom layou...t, with the living and dining areas at the centre and bedrooms on opposite sides for added privacy. Floor-to-ceiling windows, 9-foot ceilings, and southwest exposure create a sun-filled and inviting atmosphere. The contemporary kitchen is beautifully finished with quartz countertops, an Italian stone backsplash, and premium Miele appliances. Both bedrooms offer custom built-in closets, while the bathrooms feature elegant Italian stone finishes. Enjoy the added convenience of one parking space with a private EV charging station, along with one locker for extra storage. Residents have access to over 80,000 sq. ft. of exceptional amenities, including 24-hour concierge, an indoor swimming pool, fitness centre, basketball and badminton courts, bowling alley, sauna, whirlpool, yoga studio, outdoor skating rink, party and meeting rooms, car wash, and BlueBox parcel system. Ideally located near subway and TTC service, GO Transit, major highways, Bayview Village, IKEA, parks, restaurants, and community centres. An outstanding opportunity to lease a bright and well-appointed corner suite offering a practical layout, premium finishes, extensive amenities, and the rare benefit of a private EV charging station.